ASCE 7-10 Wind Loads
A historical workbook with separate main wind-force resisting system and gust-effect sheets.
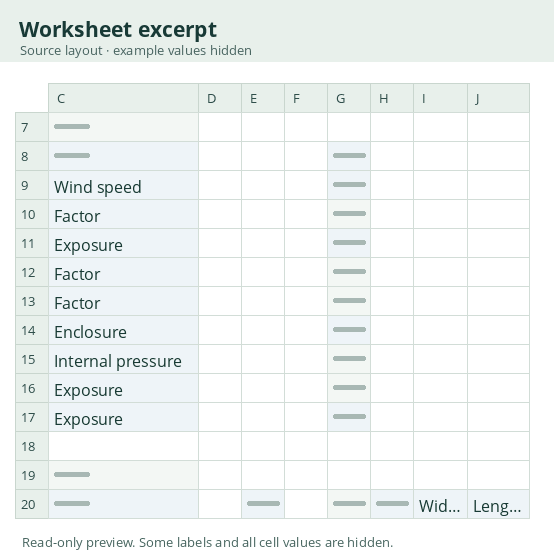
Find a workbook and see what goes in, where to read the results and which worked guides cover the same topic.
139 workbooks found
A historical workbook with separate main wind-force resisting system and gust-effect sheets.
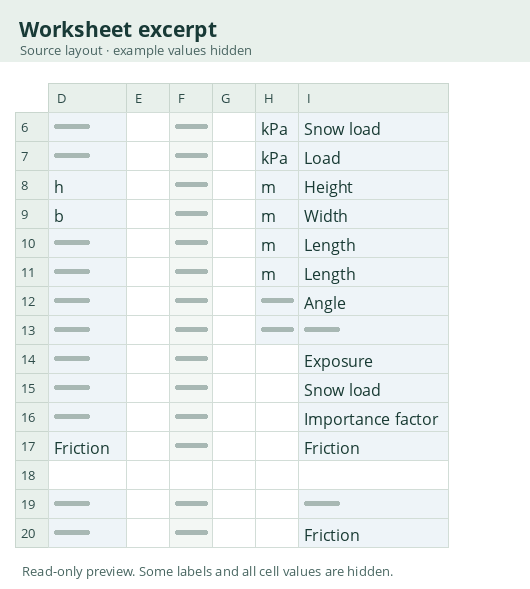
Compare the uniform, parapet and lower-roof snow load worksheet layouts.
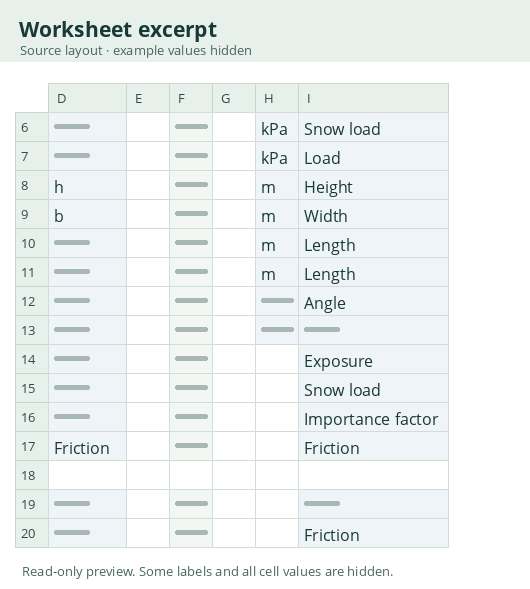
A workbook with built-in instructions for entering spans and load patterns before running analysis in Excel.
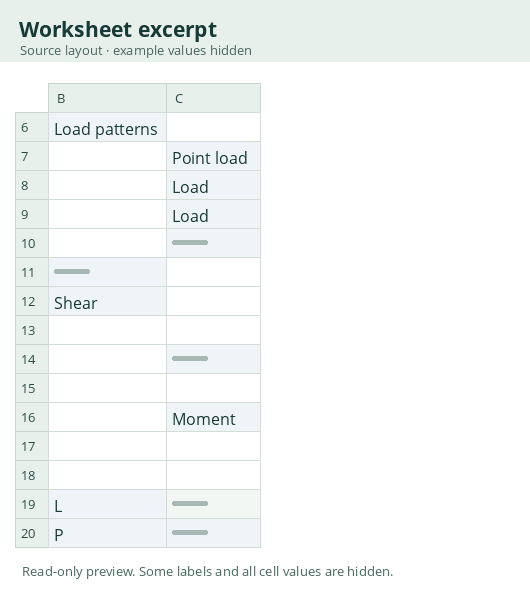
An AISC 360-16 LRFD check sheet for a bolted single-plate connection.
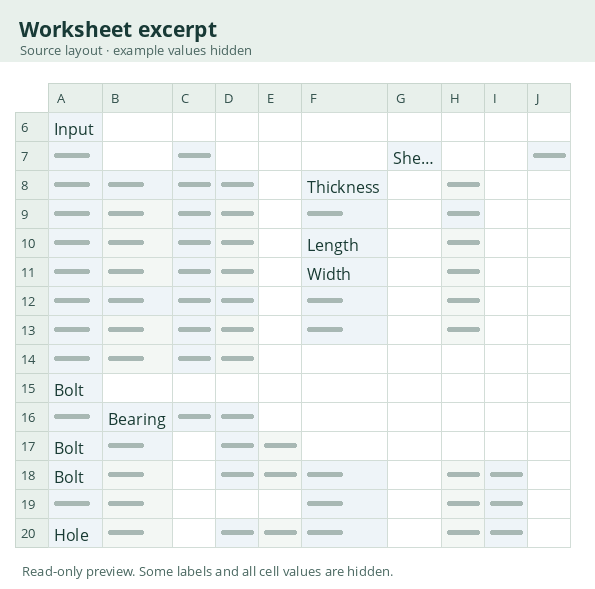
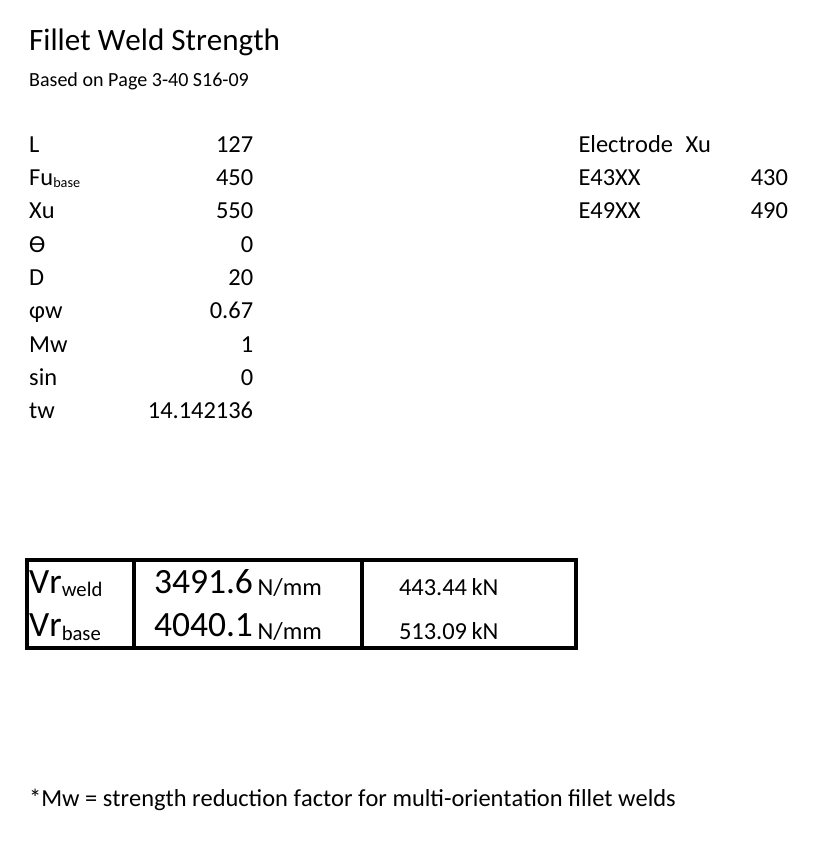
A compact worksheet for reviewing how a fillet weld strength calculation is organized.
Separate sheets for metric, bundled and US bar layouts, with companion skin and hanger reinforcement tabs.
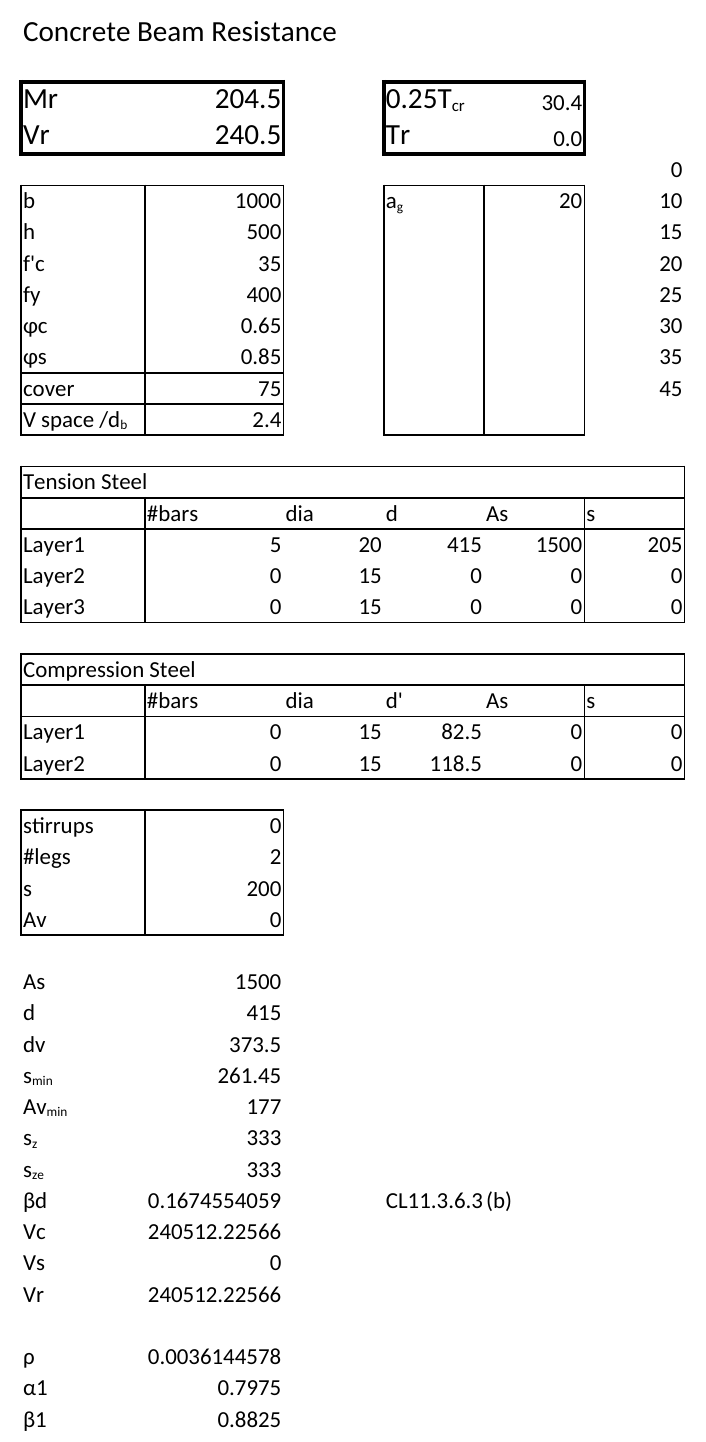
A macro-enabled workbook with concrete section inputs and separate bending and shear blocks.
Two worksheet layouts for concrete interface shear, including a beam-specific tab.
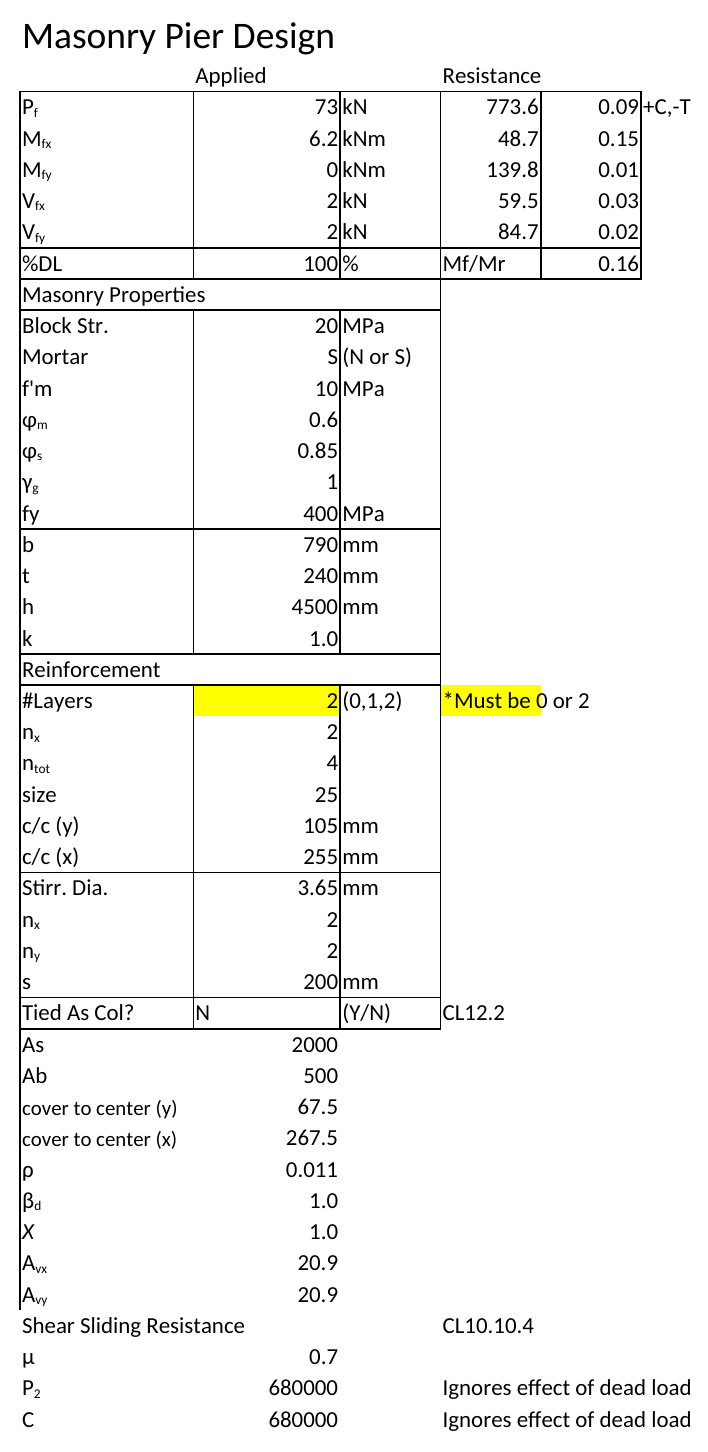
A pier design worksheet with distinct masonry shear and sliding resistance sections.
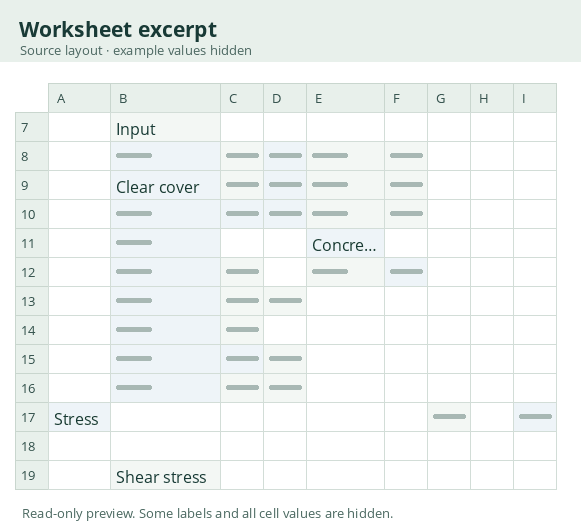
A worksheet for recording slab punching stress and reviewing reinforcement options.
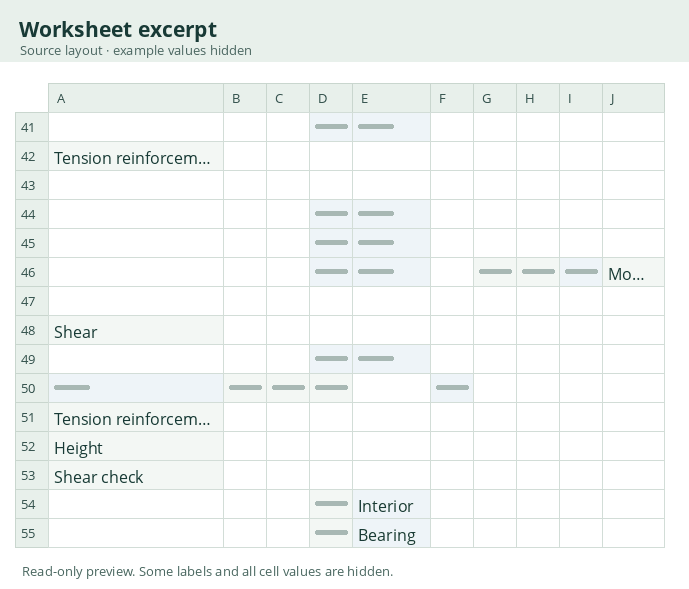
An SI workbook example that organizes ledge reinforcement, punching shear and bearing checks.
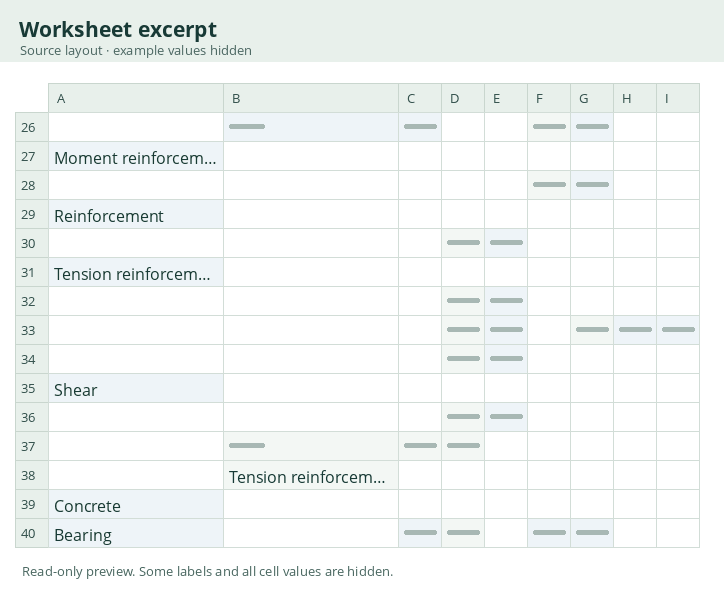
An SI workbook example covering reinforcement and bearing for a concrete bracket or corbel.
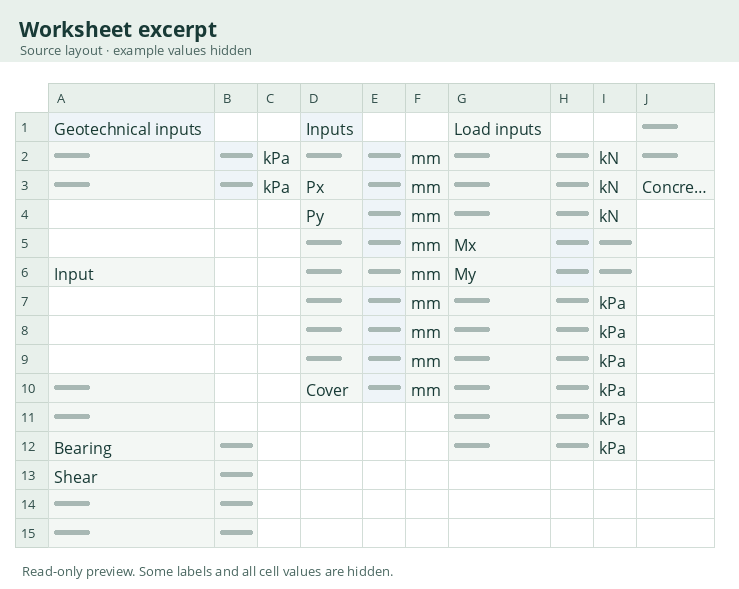
A macro-enabled footing workbook with distinct geotechnical, geometry and load inputs.
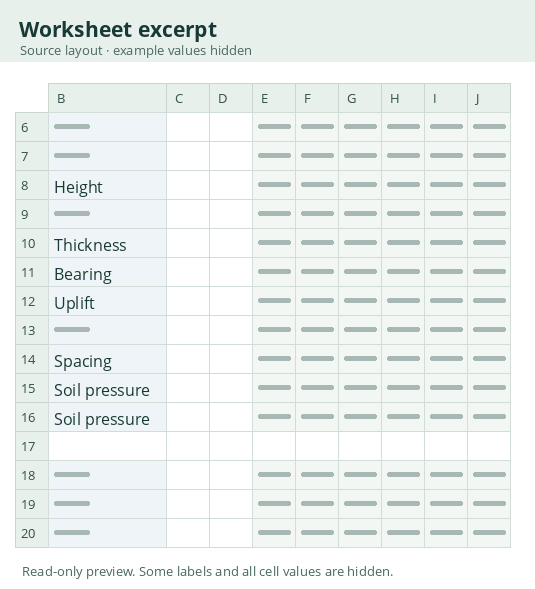
Two populated worksheets that organize soil pressures and wall stability checks.
An archived girt design workbook. Its worksheet content could not be opened.
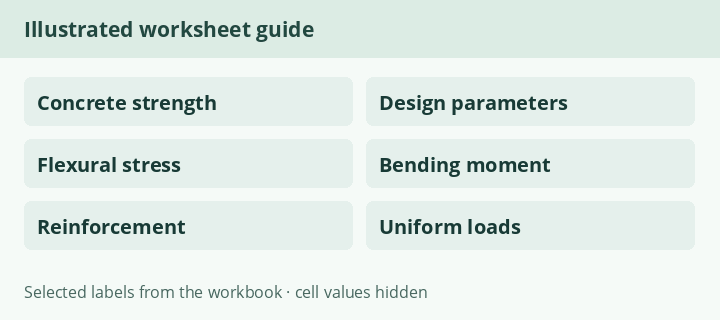
Documents slab checks for concentrated wheel and post loads, wall loads and uniform loading.
Works through cracking and effective stiffness for a reinforced concrete section.
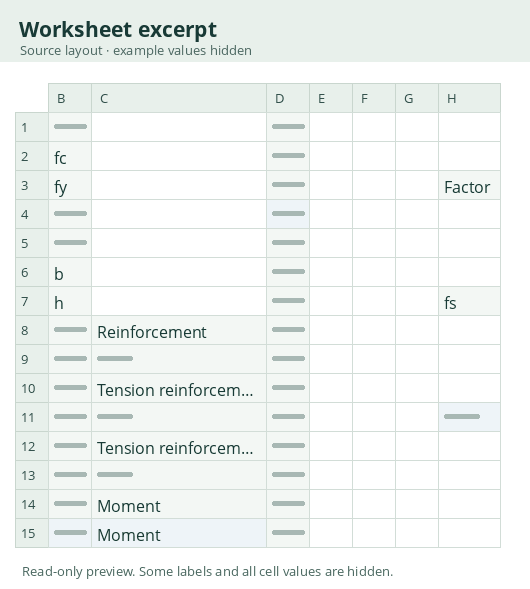
Organizes title-block tags for batch edits in existing drawings.
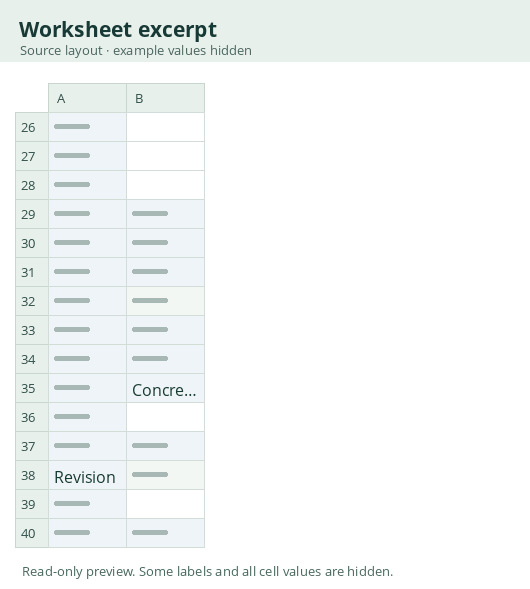
Organizes service and factored loading and steel beam selection by span.
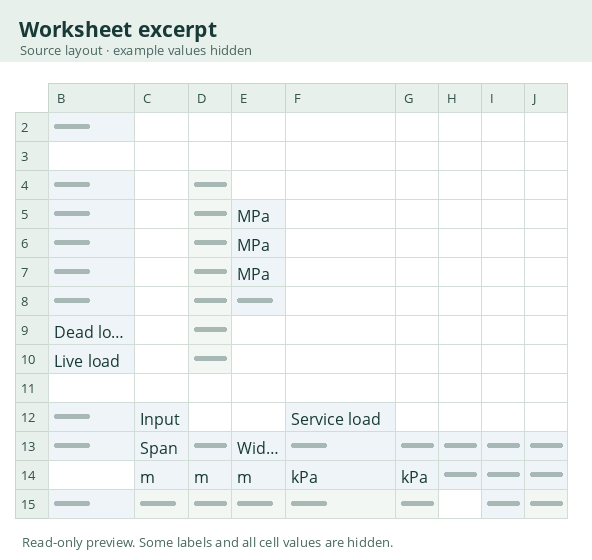
Collects span, service loads and concrete design assumptions for beam selection.
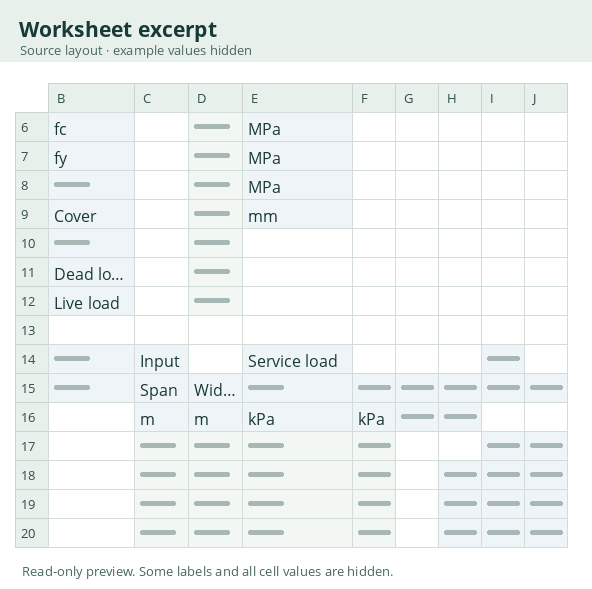
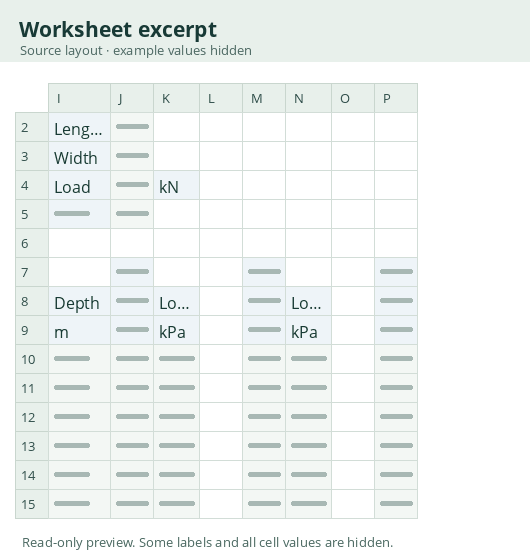
Compares pressure spread for single, side-by-side and four-load arrangements.
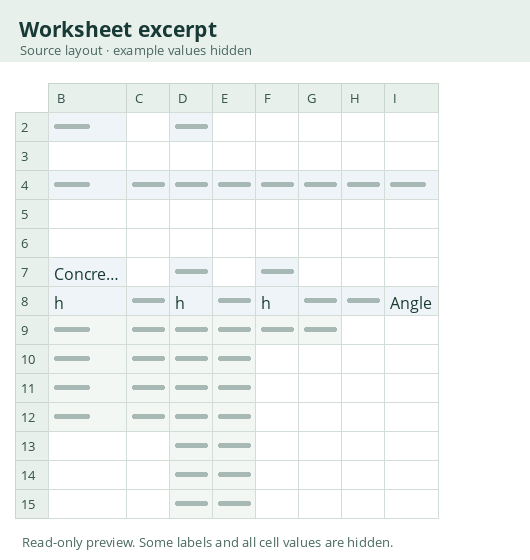
Provides a section setup and material models for concrete, reinforcement and prestress.
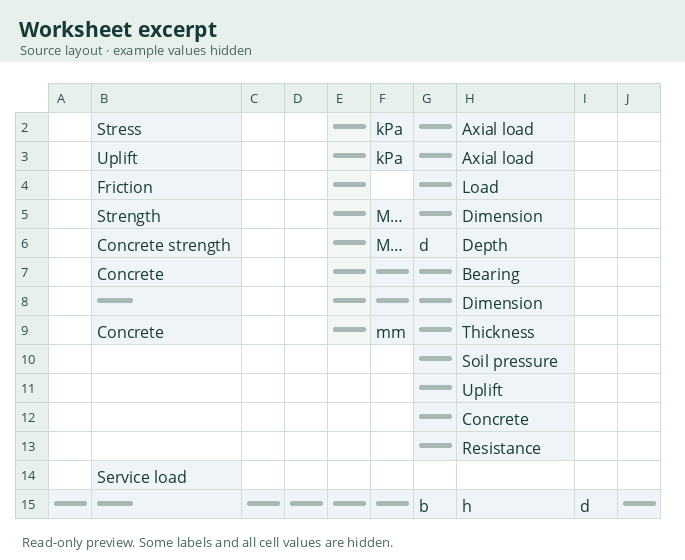
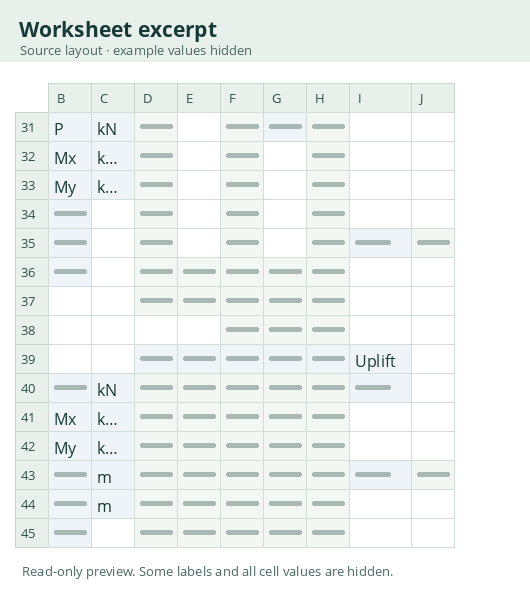
Organizes footing geometry, loads and limits for soil stress, uplift and sliding.
Uses separate steel and aluminum layouts with a section-property lookup.
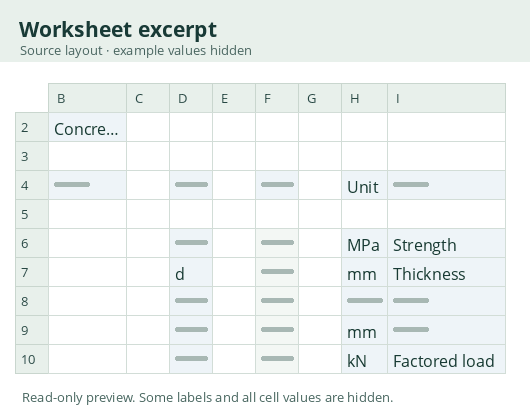
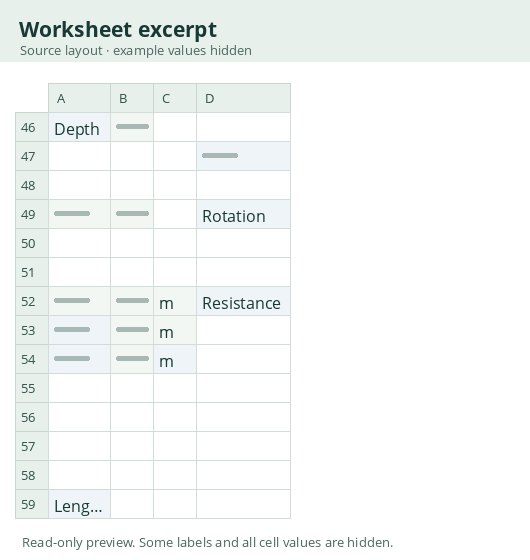
The visible worksheets contain no descriptive labels that establish the intended rotation workflow.
Organizes joint, member and support data with frame examples and SAP-formatted tabs.
A historical ACI 360R-06 slab-on-ground calculation worksheet.
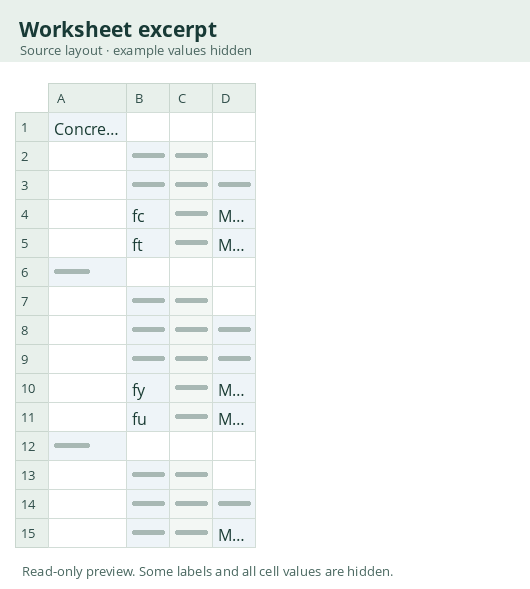
Pairs a concrete section setup with a material-variable worksheet for concrete, rebar and prestress.
Organizes concrete corbel forces, geometry, reinforcement and bearing plate information.
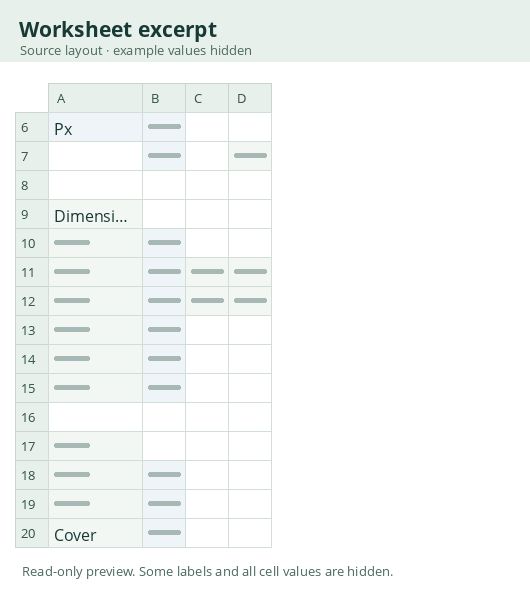
Lists straight-bar development factors for casting position, coating, concrete density and confinement.
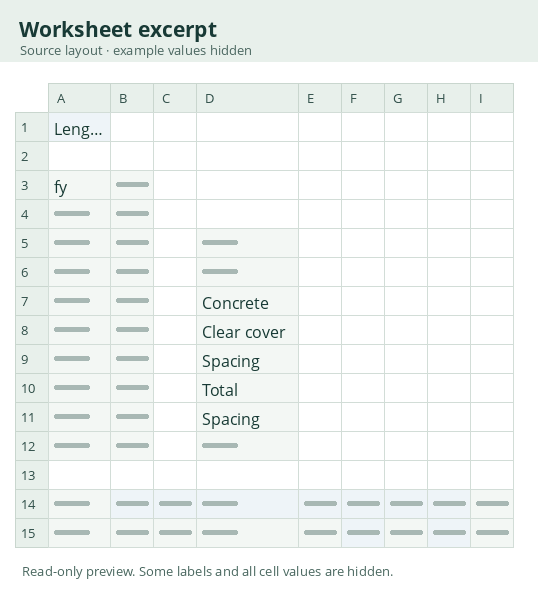
Reference tables for HY-200 and RE-500 based on stated PROFIS Rebar assumptions.
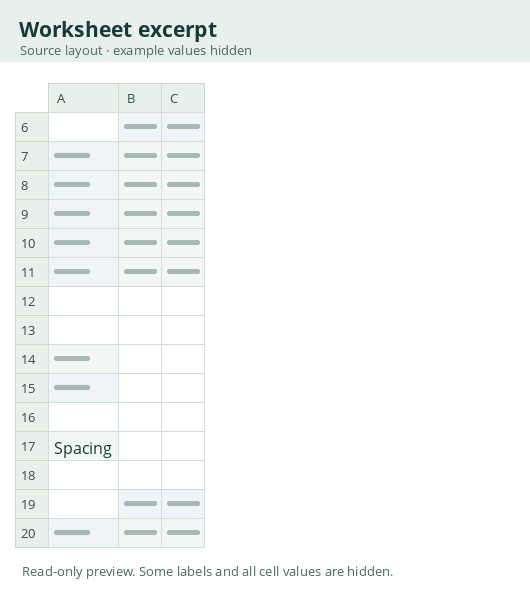
A historical plate compression calculation citing CSA S16-09 clause 13.3.1.
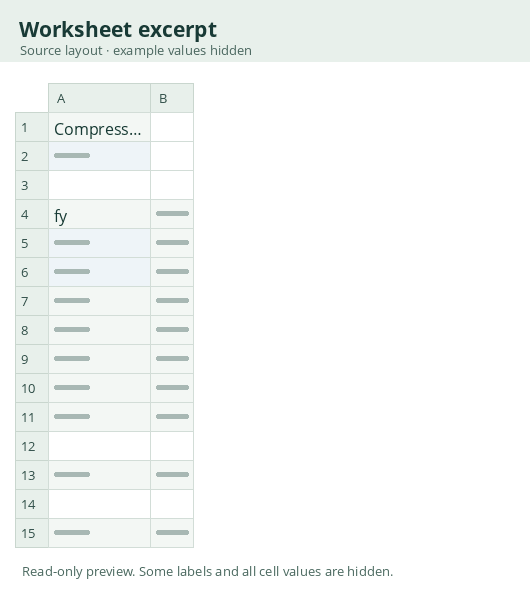
Organizes plate washer sizing for anchor rods.
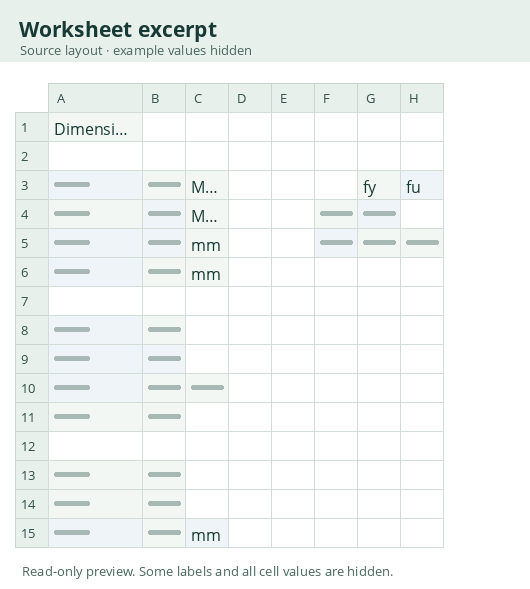
Collects shelf-angle load, section classification and deflection checks.
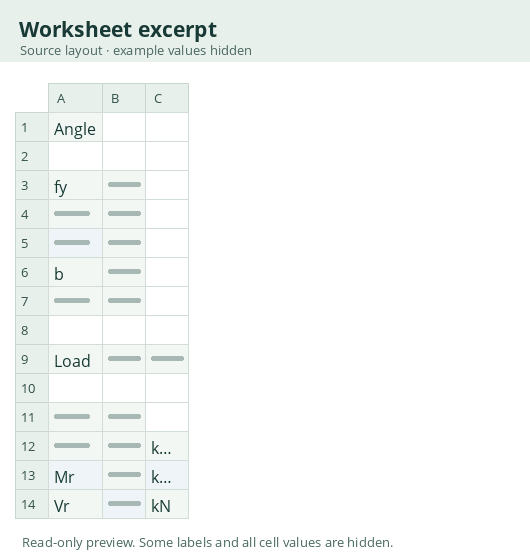
A historical AISC 360-10 F10 worksheet for unsupported equal-leg angles.
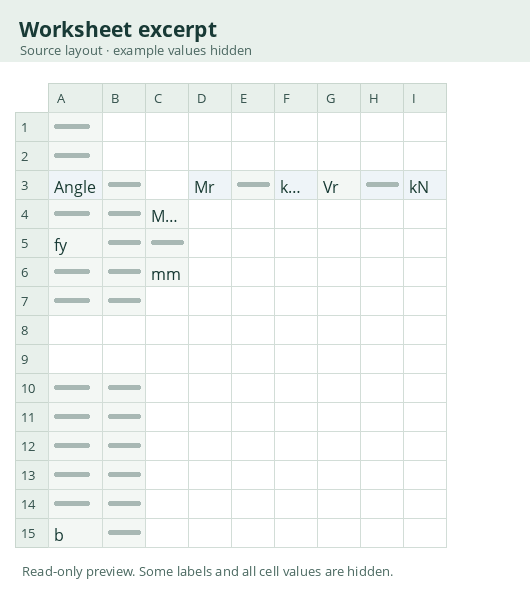
Provides separate layouts for roof snow, drifts at obstructions and loading on a lower roof.
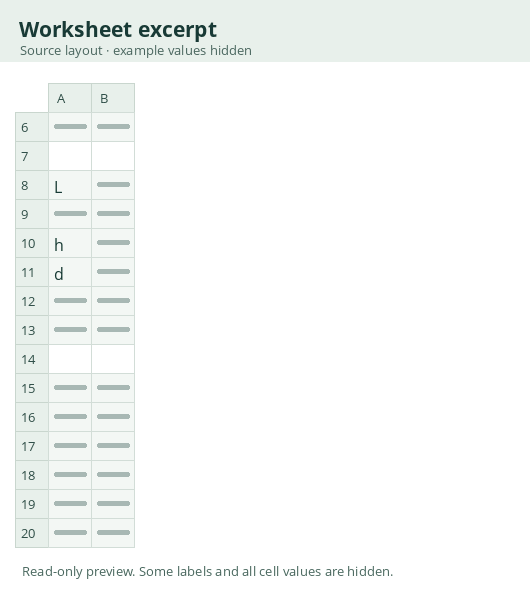
Covers intermediate and end web stiffeners and web crippling for steel beams.
An archived pile-cap workbook. Its worksheet content could not be opened.
A Canadian building-code workbook listed as the 2005 edition. Its worksheet content could not be opened.
A Canadian building-code workbook listed as the 2010 edition. Its worksheet content could not be opened.
A second archived girt design file. Its worksheet content could not be opened.
An archived corbel workbook. Its worksheet content could not be opened.
A concrete workbook with a contents page and operating notes alongside the design sheets.
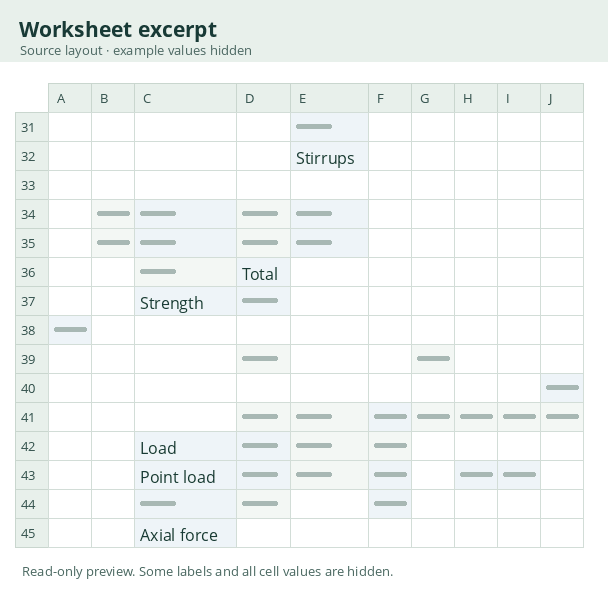
Organizes SAP area connectivity, joint coordinates, shell properties and force data for plotting.
A checklist for recording scope, construction and discipline design review items.
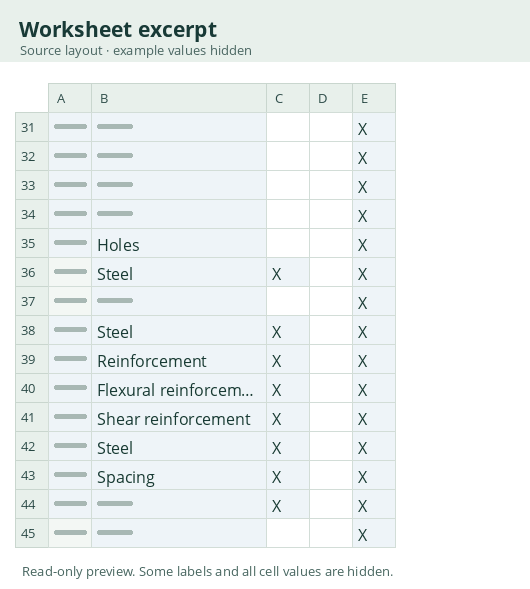
A historical CSA S16-09 sheet for web bearing, crippling and stiffener checks.
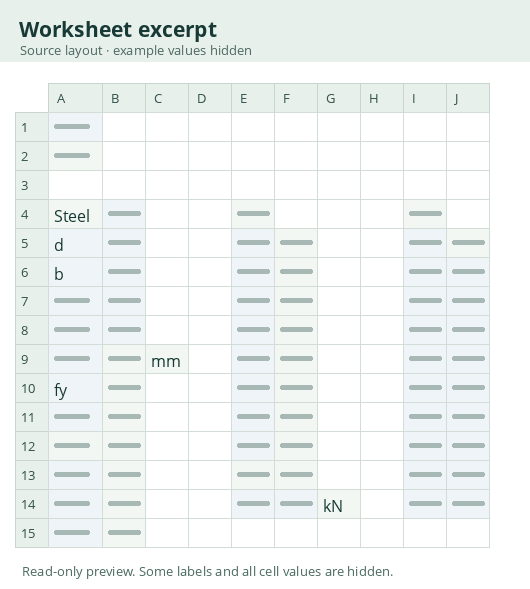
A spread-footing template with grouped inputs and a results checklist.
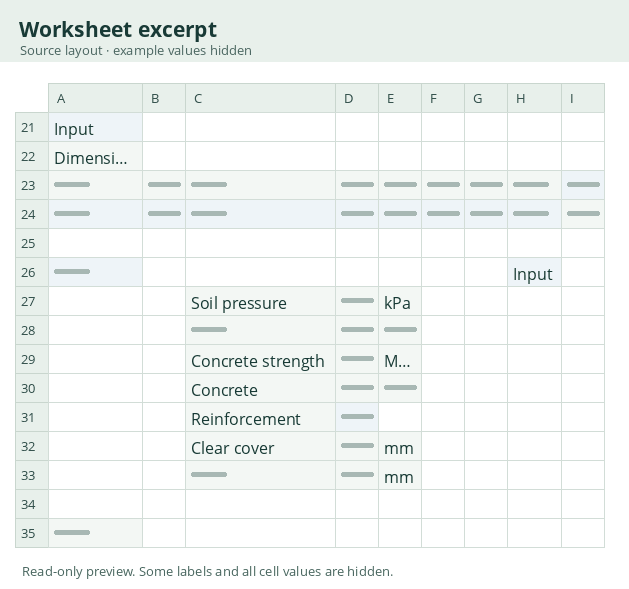
A metric worksheet for I-sections with unequal flanges.
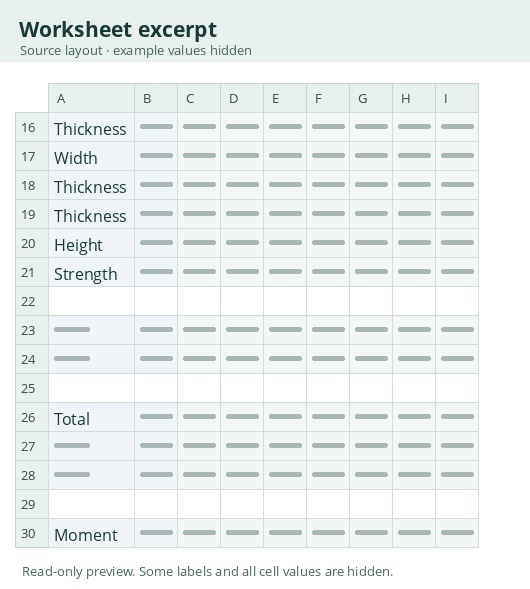
Calculates historical snow accumulation scenarios for several roof geometries.
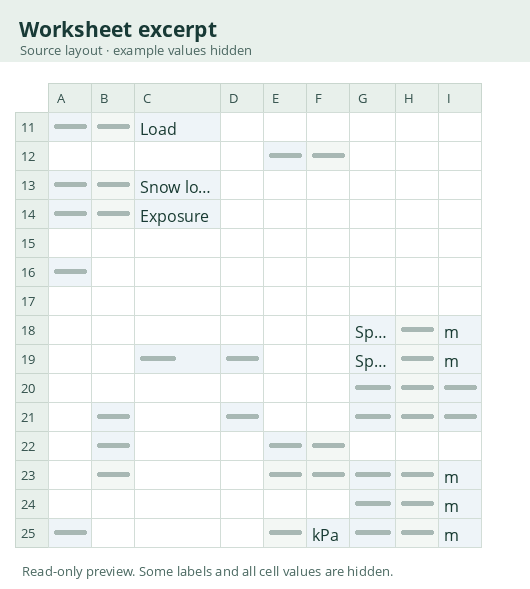
Provides two historical base-plate design layouts, for a bearing cap or a footing or slab.
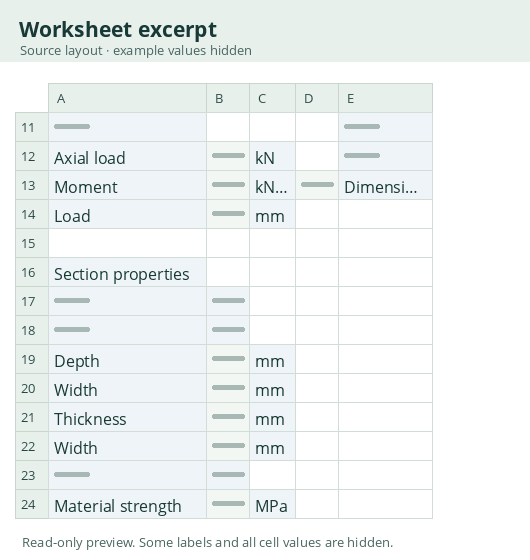
A BS 8110 workbook copy with column, slab, beam and shear worksheets.
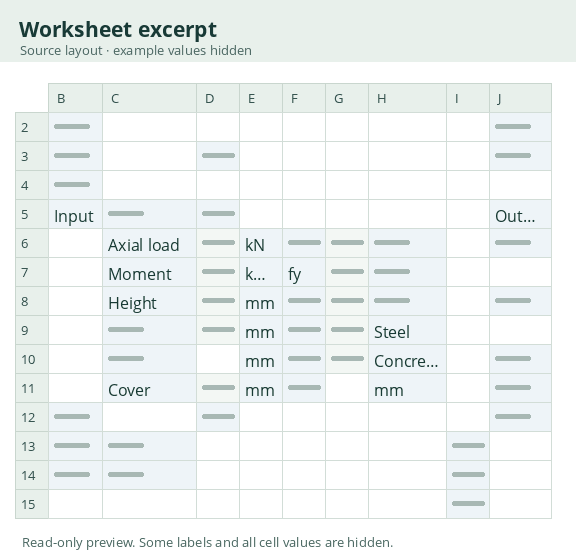
Studies in-plane wall stiffness with examples of net tension, axial force and bending.
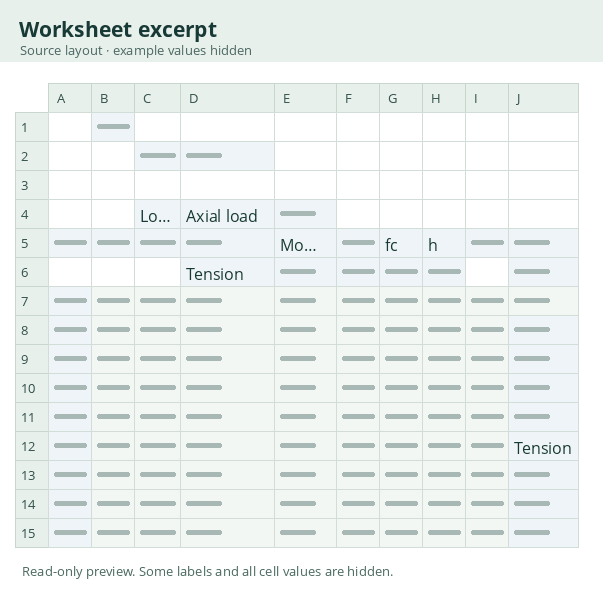
A historical metric worksheet for hollow structural section properties and capacities.
Calculates properties for a steel I-section combined with an inverted tee.
A historical metric worksheet for I-section properties and capacities.
An older navigation and instructions workbook for BS 8110 and Eurocode 2 concrete design sheets.
An archived wind acceleration workbook. Its worksheet content could not be opened.

A plated I-section workbook with section properties and flexural capacity fields.
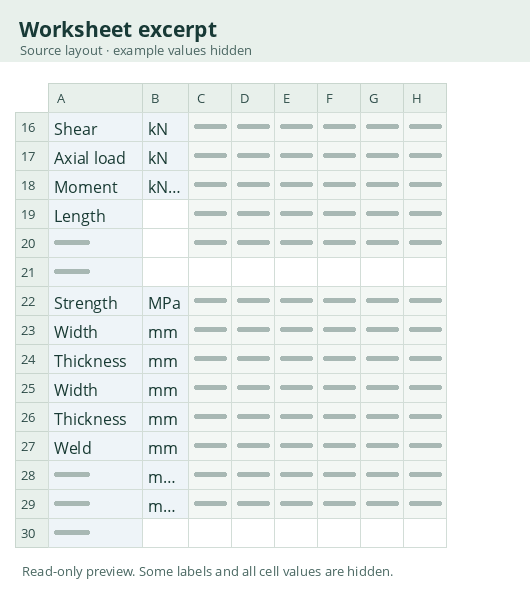
A metric reinforced I-section workbook referencing CSA S16.1-94.
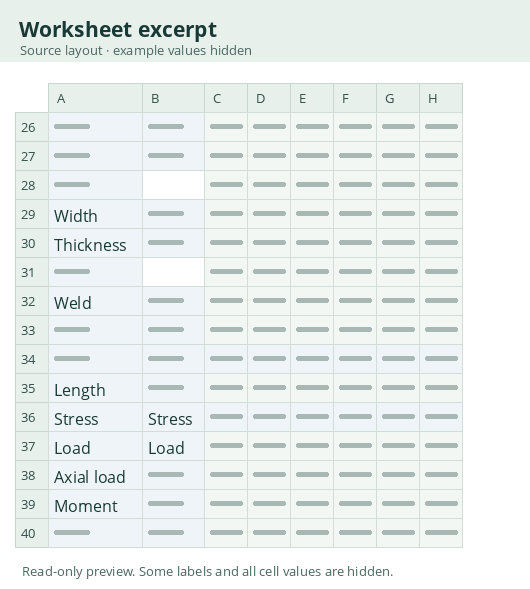
An archived file labeled as a CISC section property reference. Its worksheet content could not be opened.
Organizes wind acceleration inputs and separates resonant from quasi-static response.
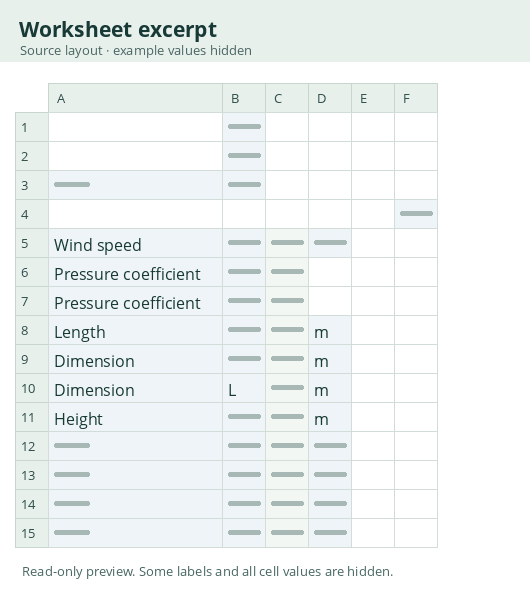
A historical workbook for main wind actions and cladding pressures for several roof forms.
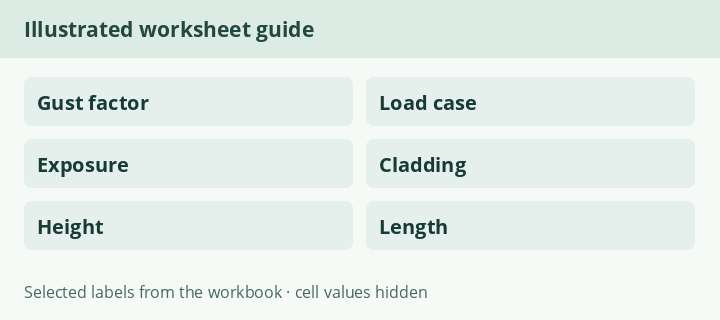
A historical metric worksheet for geometric properties of tee sections.
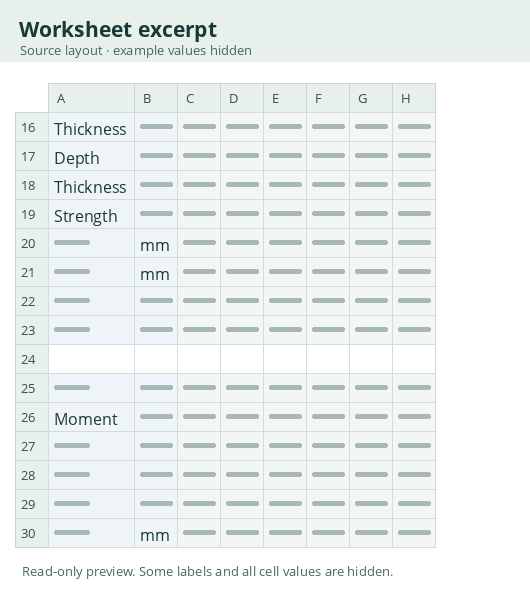
An NBCC 2005 design aid with obstruction and roof equipment scenarios.
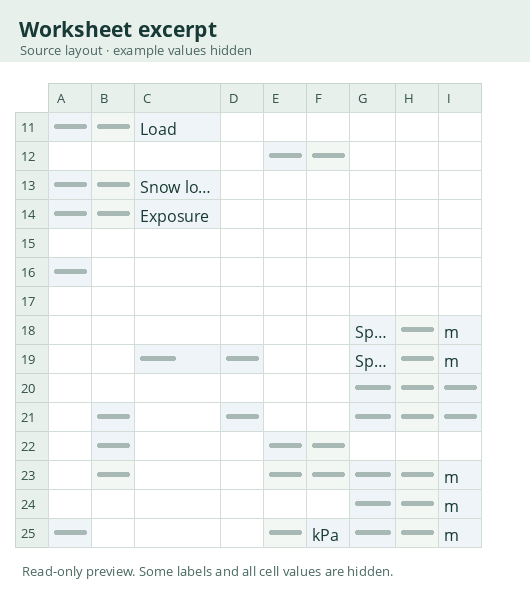
A second historical wind workbook covering primary actions and cladding loads by roof configuration.
An identical copy of Effective Concrete Stiffness for SAP.
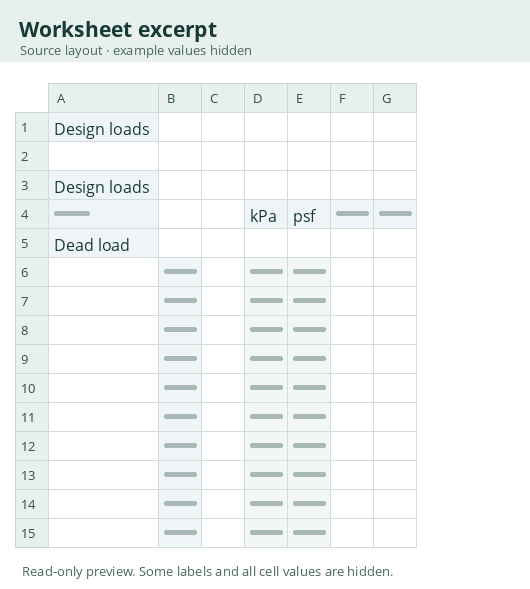
A reference table of load allowances for building materials and assemblies.
Separates soil capacity, seismic soil actions and concrete checks for a retaining wall.
A pile design sheet for an explicitly homogeneous cohesive soil case.
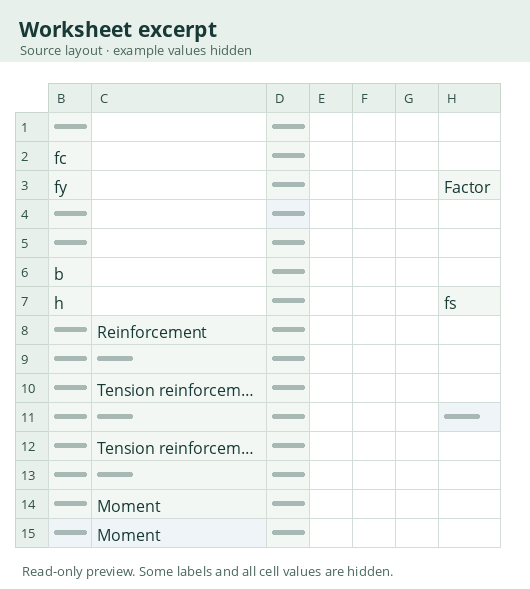
An identical copy of the macro-enabled RC Flexure and Shear Capacity workbook.
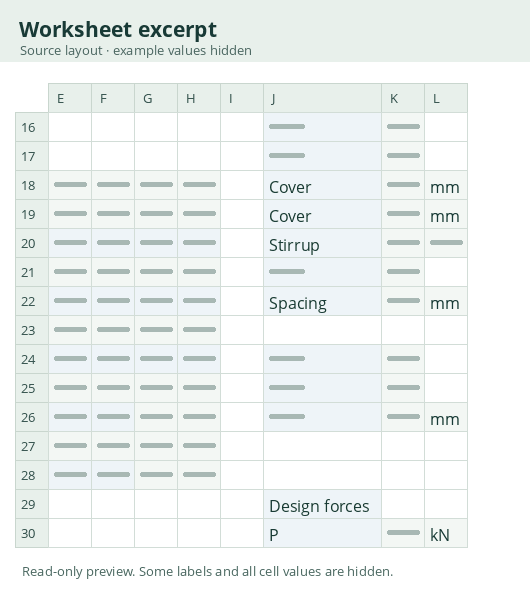
A historical worksheet that groups beam-column data, restraints and section selection.
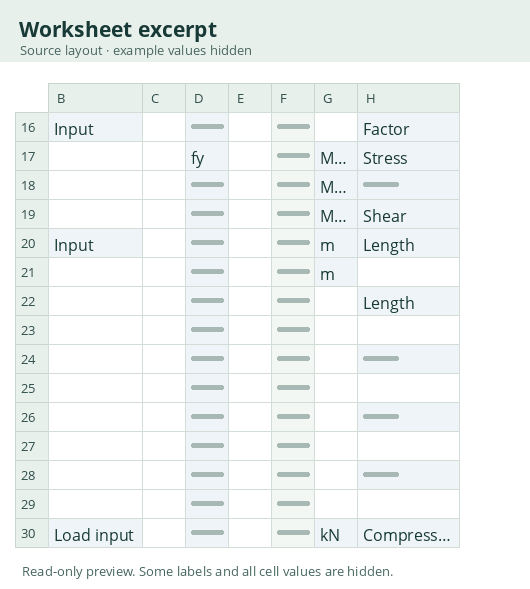
A GRDSLAB workbook with documentation and separate wheel, post, wall and uniform load cases.
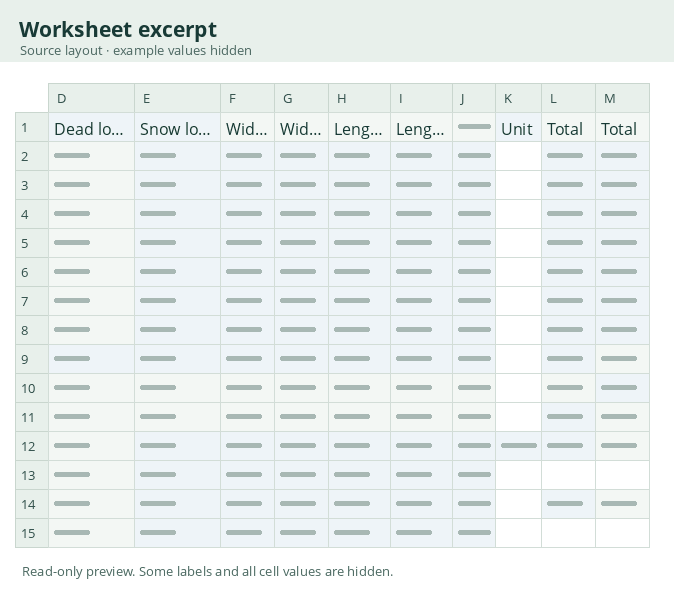
Organizes unfactored gravity loads by building zone with tributary widths for specific framing members.
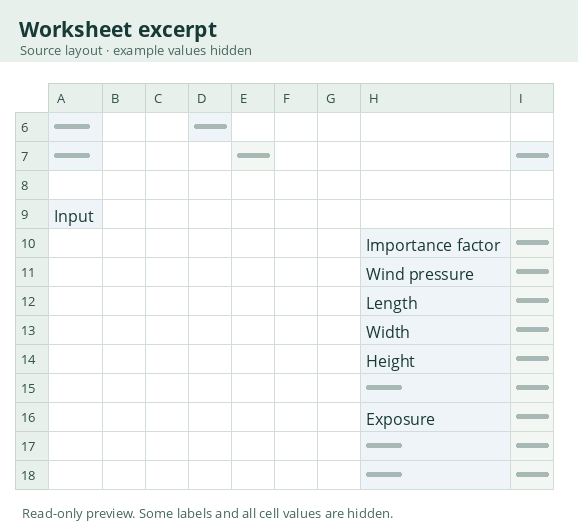
Organizes principal building wind inputs and pressures on a single worksheet.
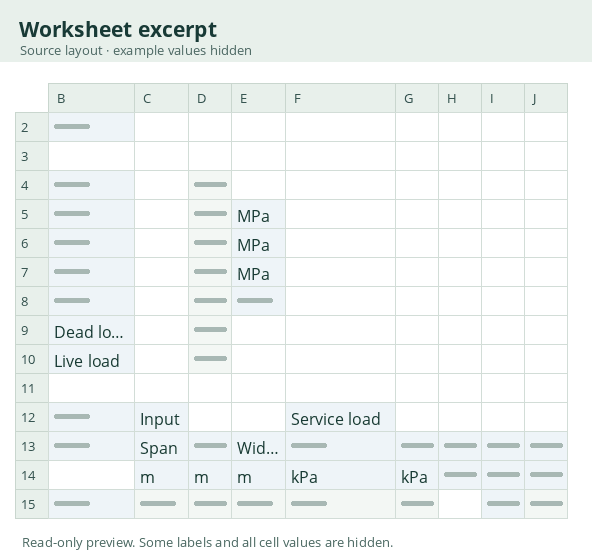
A beam-by-beam schedule containing service loads, factored loads and a steel section lookup.
A two-case layout for anchor bolts under base-plate tension and shear.
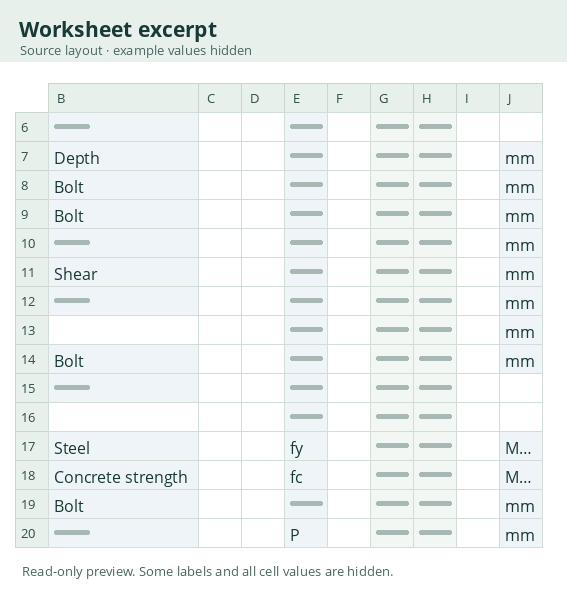
Organizes anchor bolt inputs for one tension and shear load case.
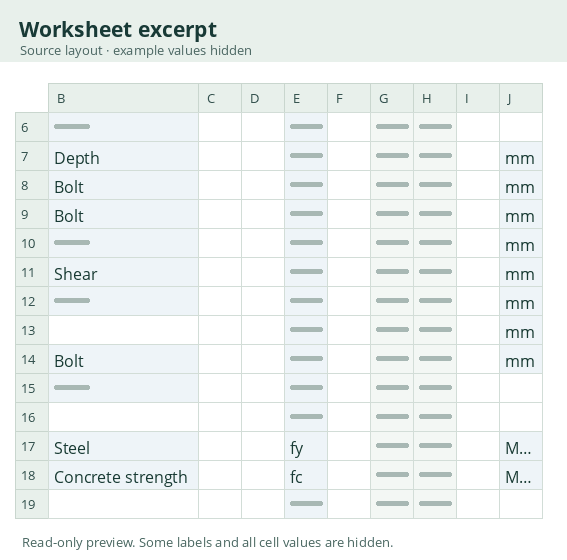
A lookup template with a steel section database and formula examples.
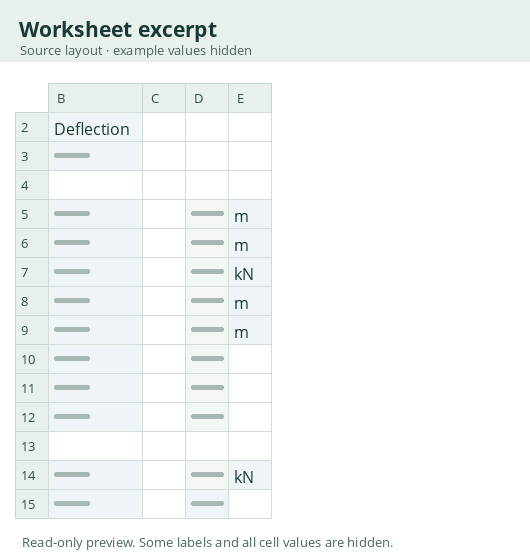
A simplified lateral deflection and torsion worksheet with braced-frame stiffness inputs.
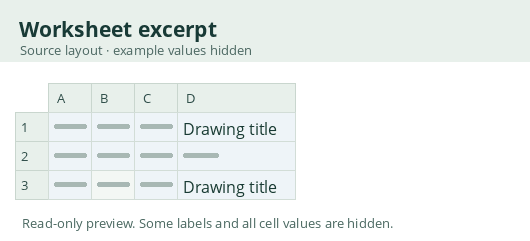
An index template for filenames, sheet numbers, title-block drawing numbers and descriptions.
Organizes joist selection and loads by span using historical Vulcraft tables.
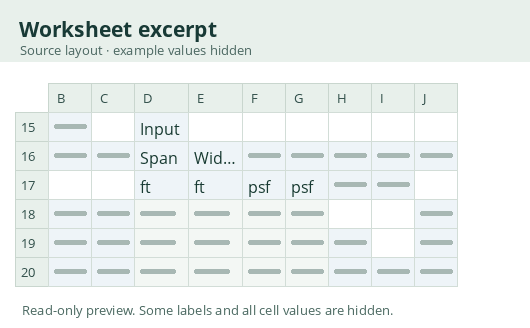
Organizes joist selection using an archived Canam catalogue, with service and factored load fields.
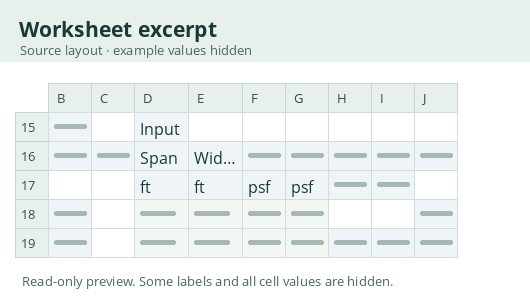
An alternate file of the multi-span beam worksheet with built-in setup instructions.
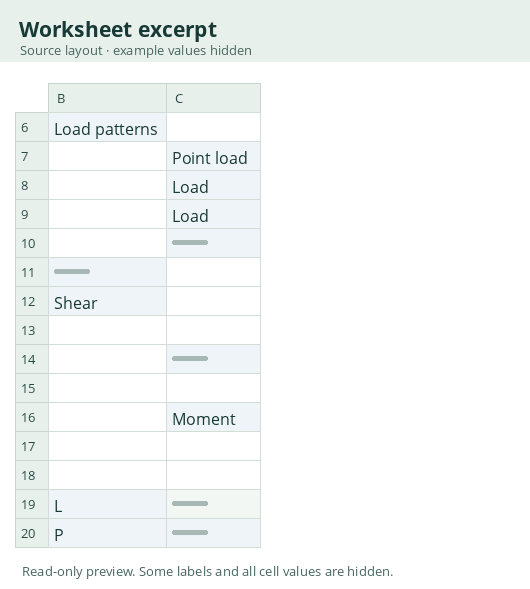
Contains two steel capacity layouts and an aluminum layout for welded 6061-O.
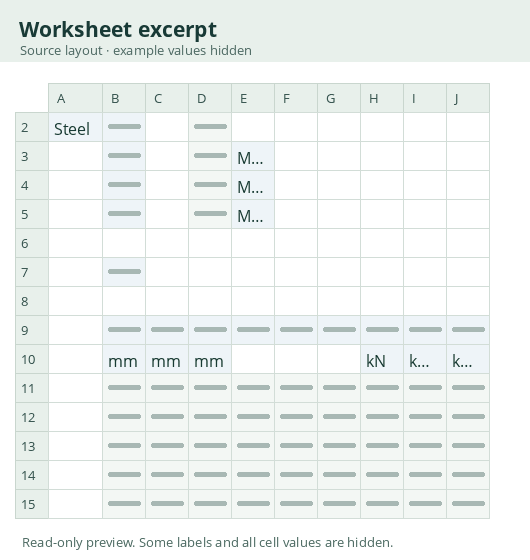
A bridge abutment workbook covering staged loads, pile cap, backwalls, wingwall and approach slab.
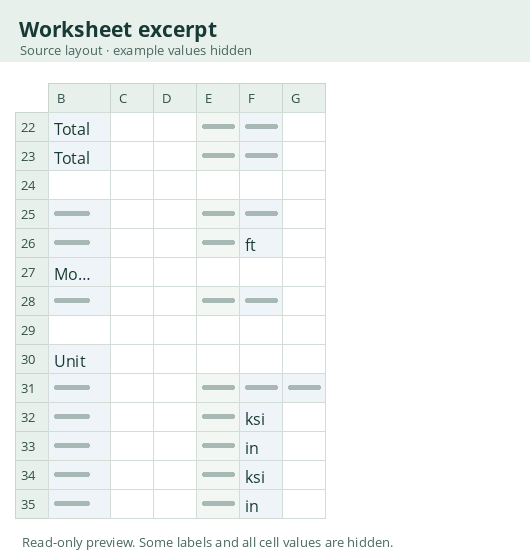
Shows separate uniform, parapet and lower-roof loading layouts.
Places common metric and imperial design quantities side by side.
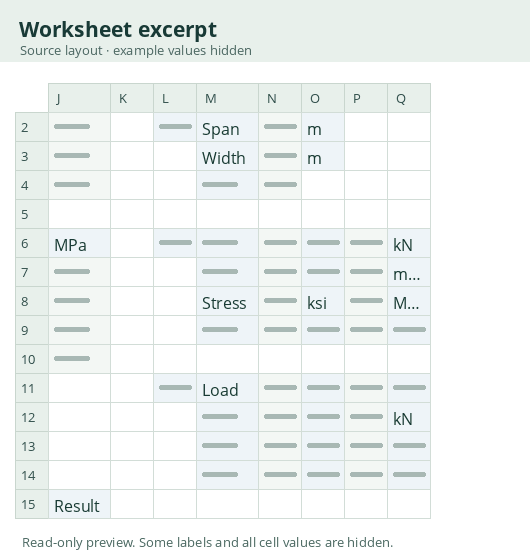
Maps area and zone to component and cladding wind coefficients.
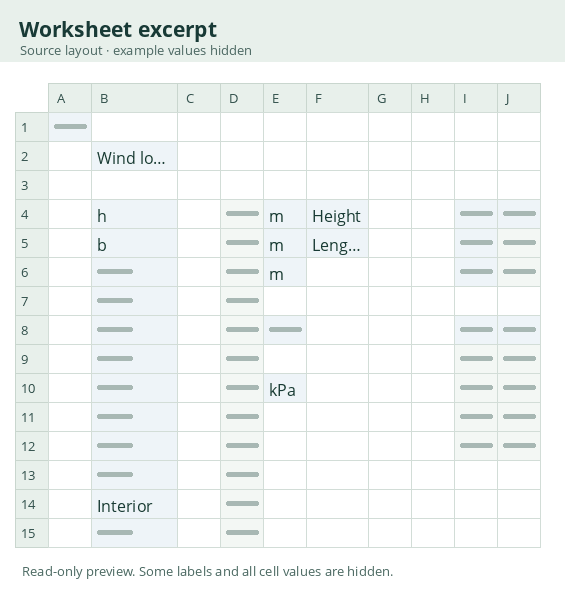
Includes historical low-rise building wind calculations and component coefficients.
Groups slab, rectangular and tee beam, shear, and column checks in separate worksheets.
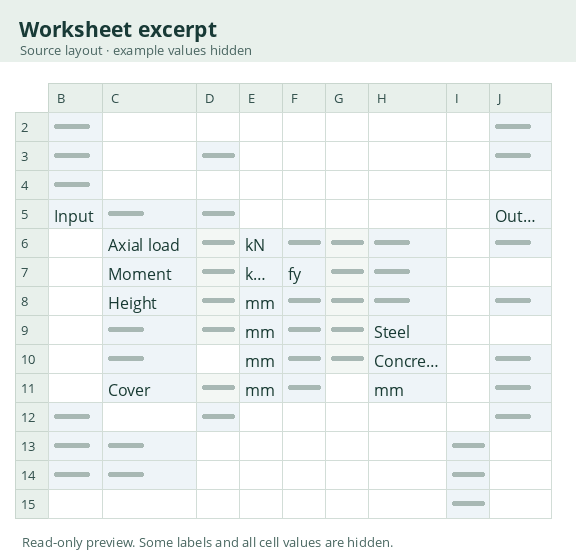
Checks a reinforced concrete section under bending and axial force.
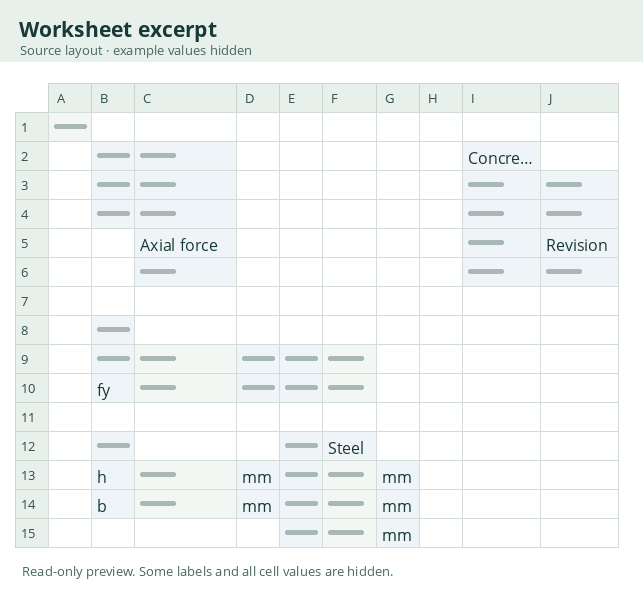
Checks a reinforced concrete section under bending and axial force.
Separates punching checks at internal, edge, corner and re-entrant supports.
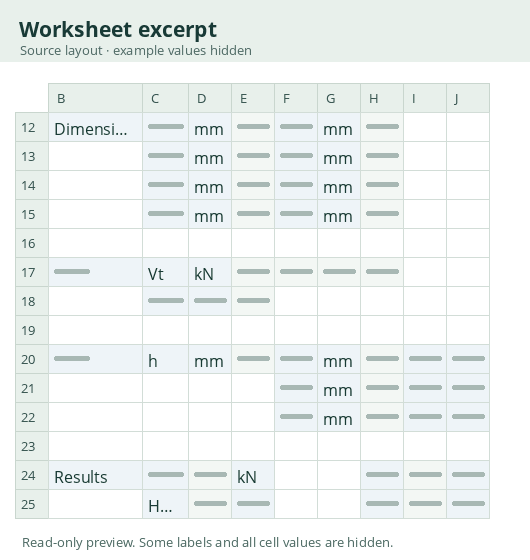
Organizes a concrete crack-width calculation in a dedicated worksheet.
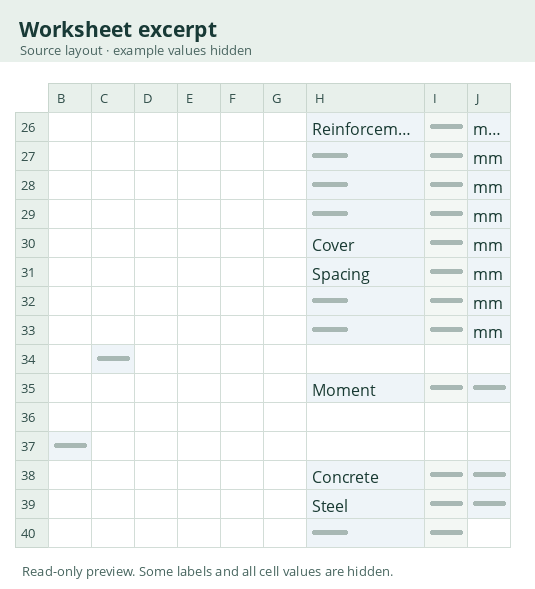
Models a concrete subframe with separate setup and action sheets.
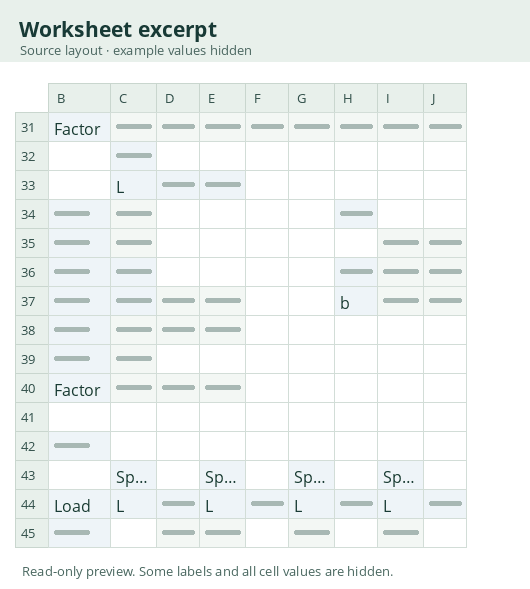
Organizes spans and actions for a continuous one-way slab with a separate reinforcement view.
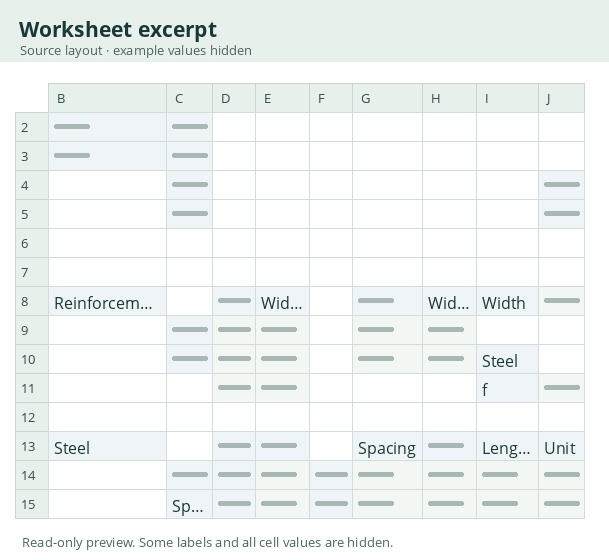
Adds distinct service and ultimate checks, reinforcement and deflection for a one-way slab.
Works through span actions and reinforcement for a ribbed concrete slab.
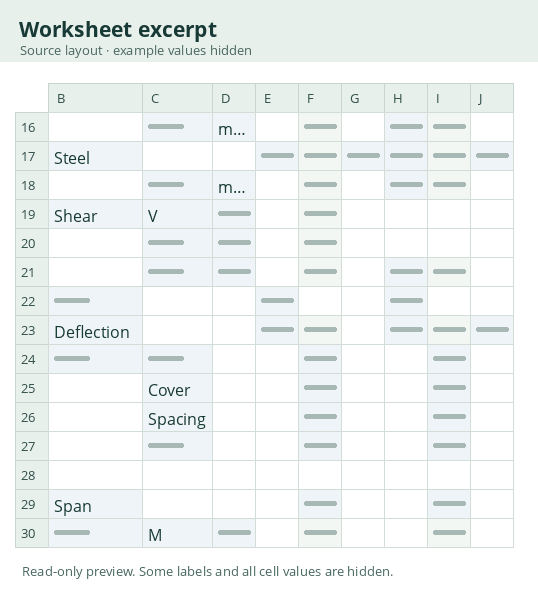
Adds dedicated serviceability and deflection tabs to the ribbed slab layout.
Organizes flat slab spans, actions and reinforcement in distinct worksheets.
Works through span actions and reinforcement for a continuous beam.
Adds explicit serviceability and deflection outputs to a continuous beam calculation.
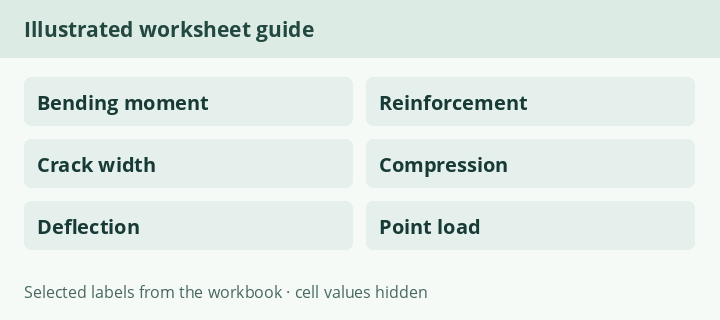
Separates material data, typical calculations, detailing and deflection for a post-tensioned member.
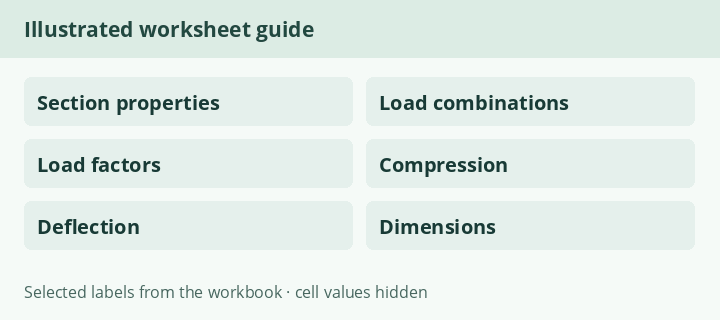
Provides span, loading and reinforcement layouts for wide concrete beams.
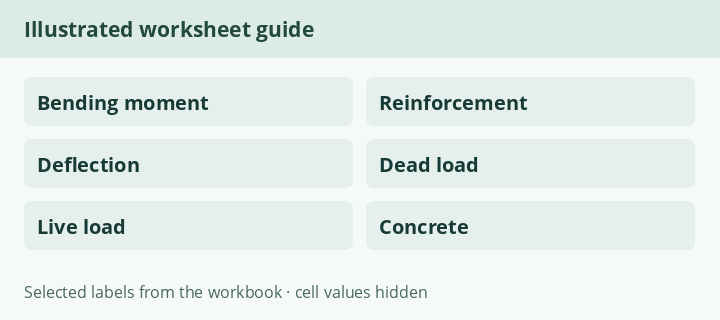
Collects column actions by storey and carries them into a column design worksheet.
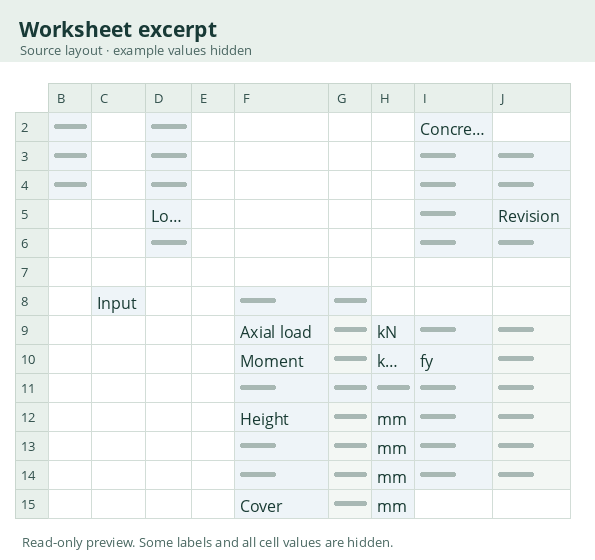
Uses a section definition and load cases to generate column interaction information.
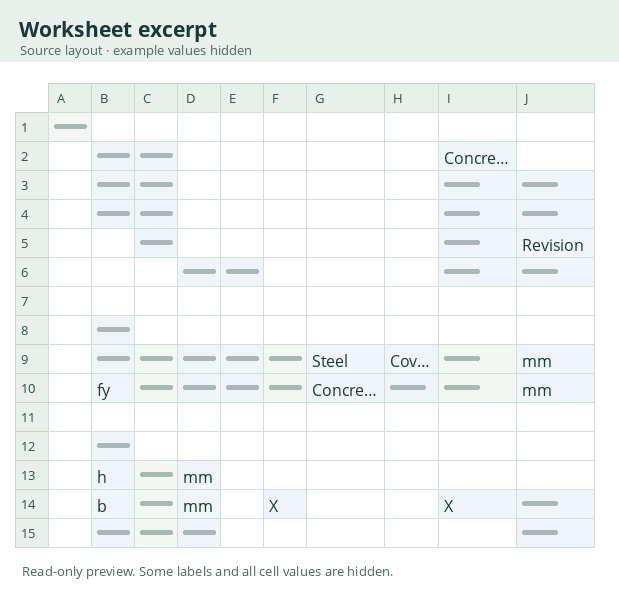
Uses tabulated load cases and charts with separate checks in the two axes.
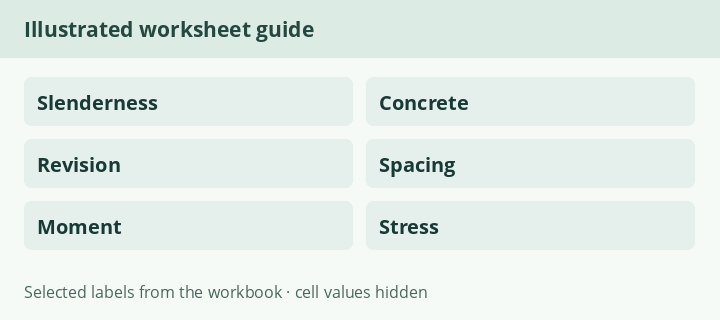
Organizes circular column properties and bending and axial load checks.
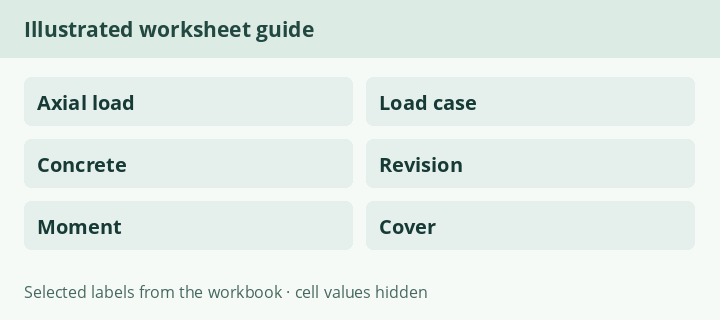
Separates basement wall input, stability, concrete design and crack-width checks.
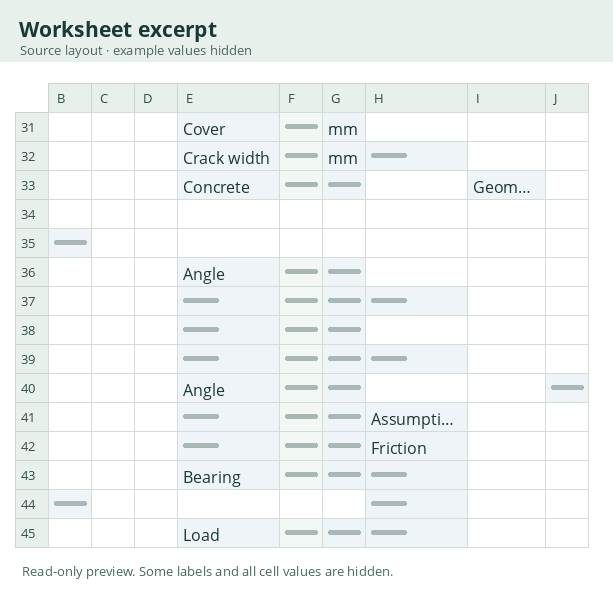
Groups retaining wall input, stability and reinforced concrete design in distinct tabs.
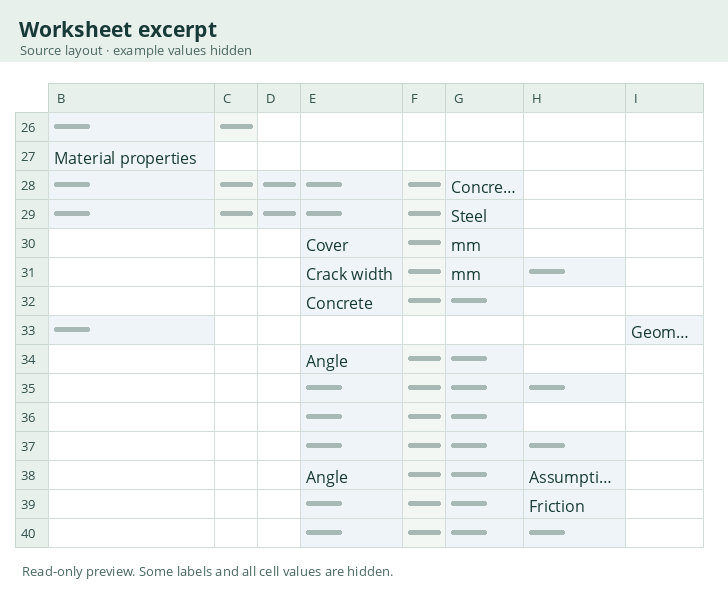
Provides separate calculation layouts for a stair flight and a landing.
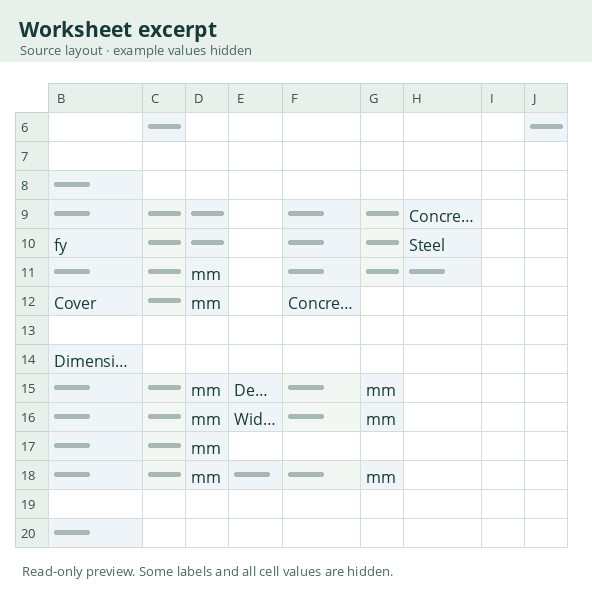
Combines stair flights and landings in a stair-core worksheet.
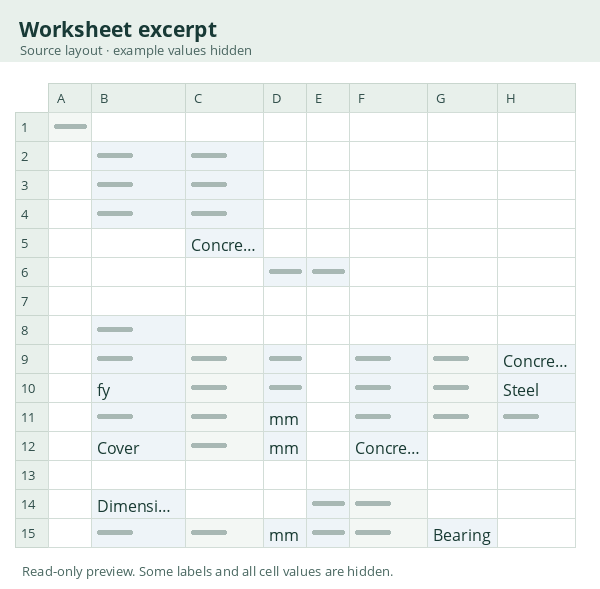
Provides separate calculations for single and double pad foundations.
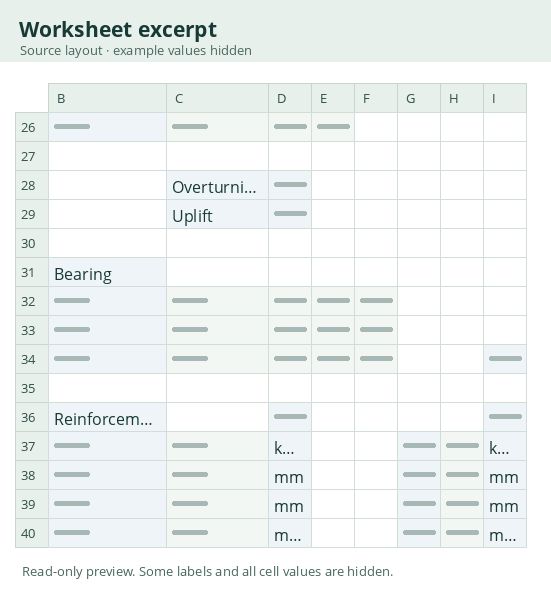
Provides dedicated layouts for pile caps with two through six piles.
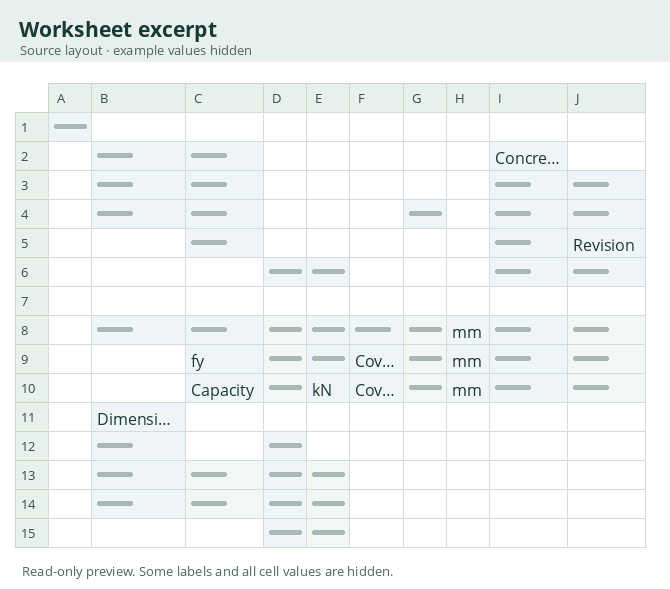
Uses design tables for the one-way solid slab layout.
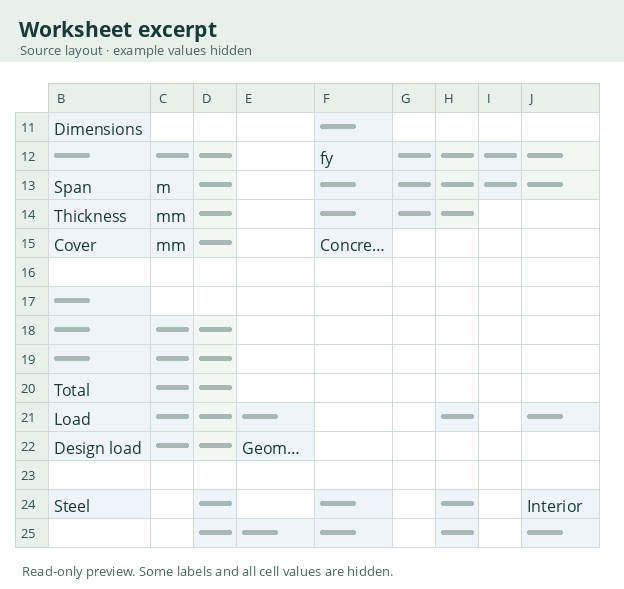
Uses a tabulated procedure for ribbed slab design and detailing.
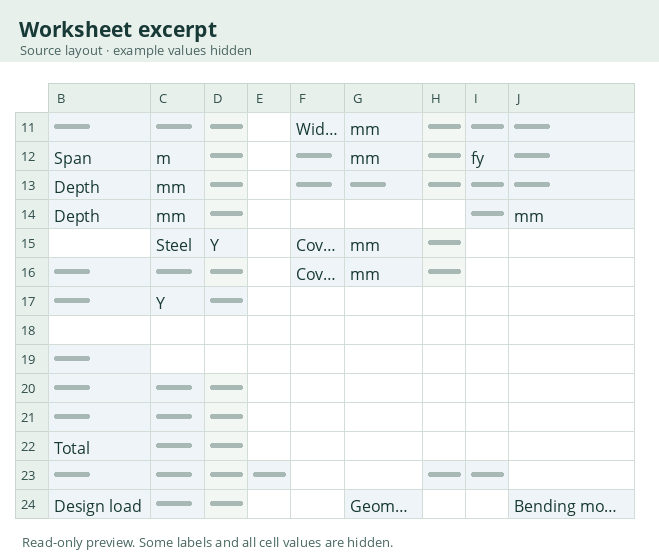
Uses a simplified tabulated layout for flat slab checks and detailing.
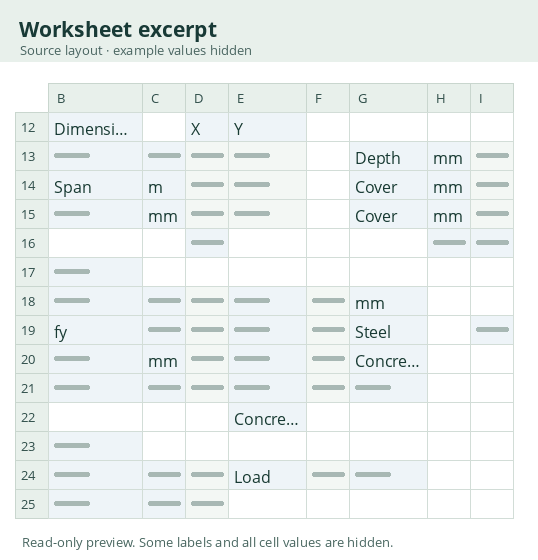
Uses a table-based worksheet for a two-way in-situ slab panel.
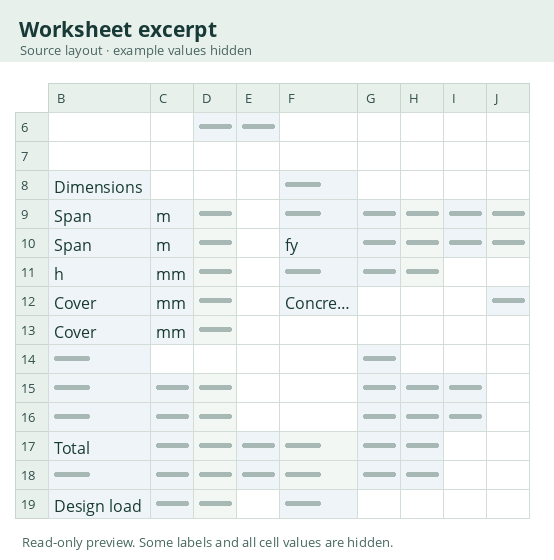
Uses a table-based reinforced concrete beam layout with separate detailing.
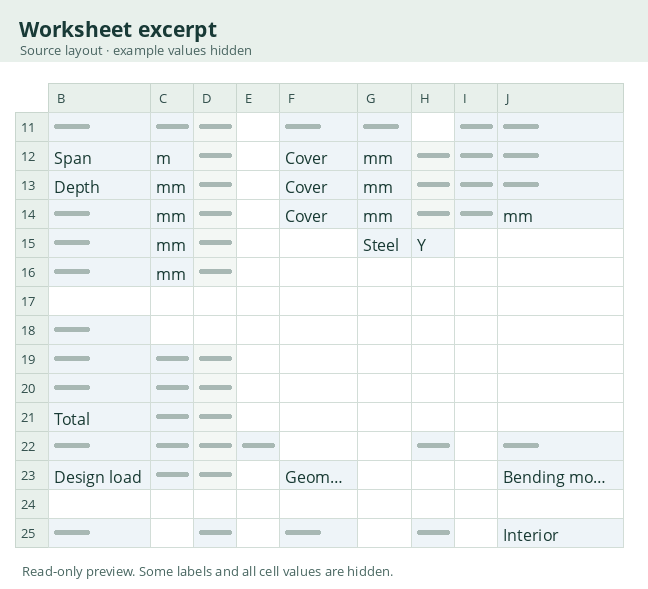
Groups slab, rectangular and tee beam, shear, and column checks in separate worksheets.
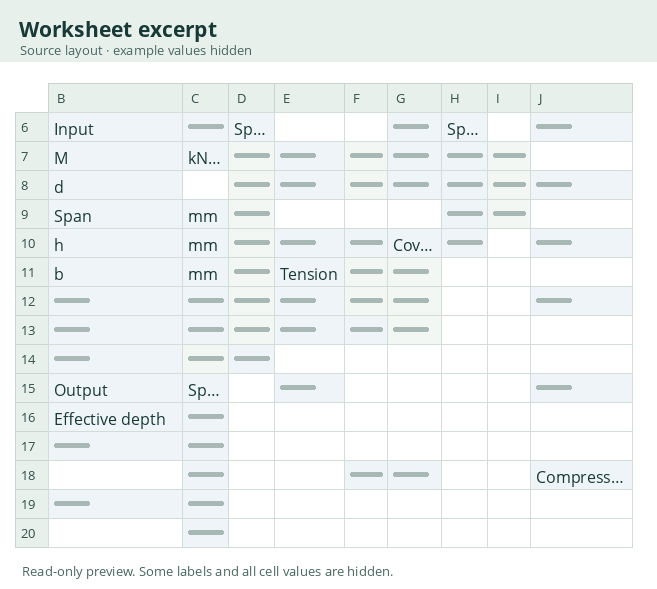
Checks a reinforced concrete section under bending and axial force.
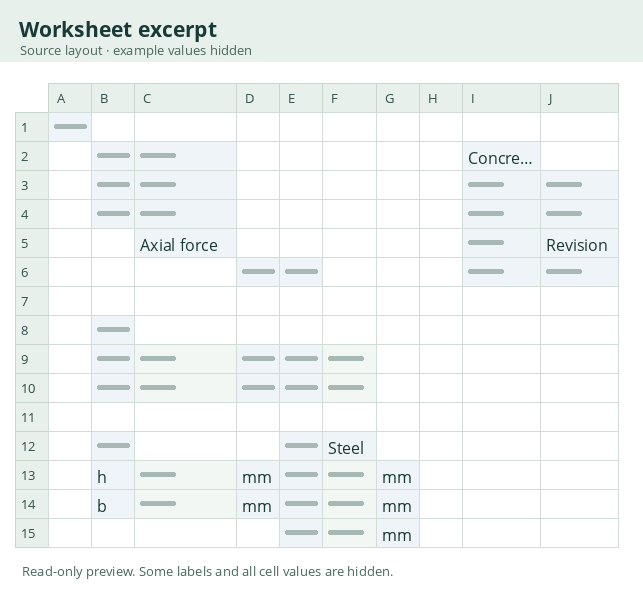
Separates punching checks at internal, edge, corner and re-entrant supports.
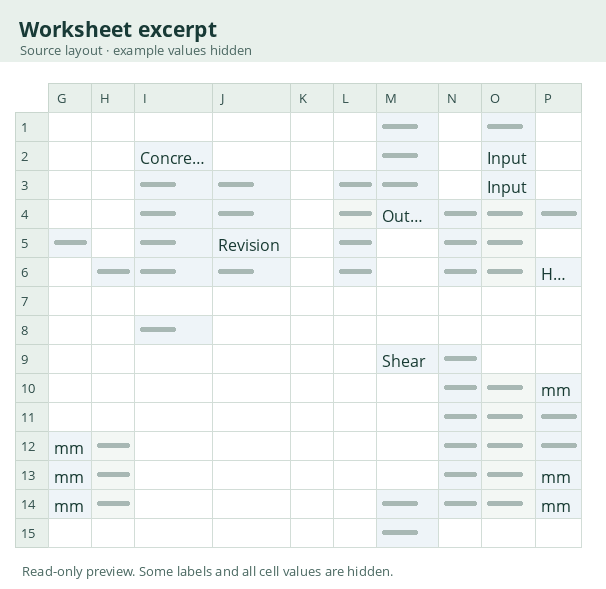
Organizes a concrete crack-width calculation in a dedicated worksheet.
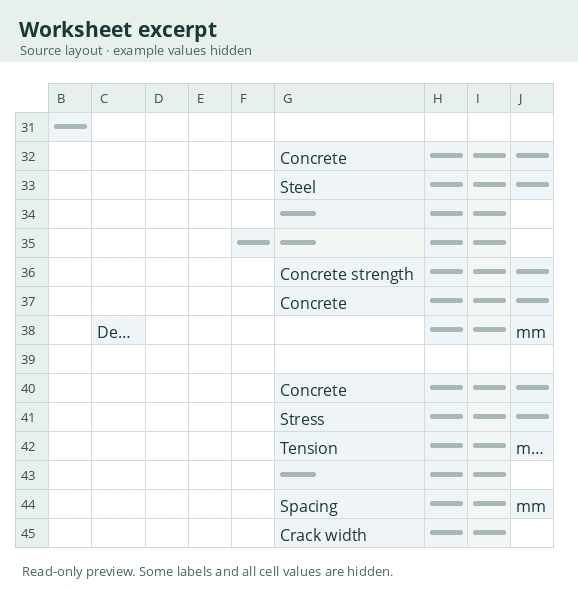
Models a concrete subframe with separate setup and action sheets.
Organizes spans and actions for a continuous one-way slab with a separate reinforcement view.
Adds distinct service and ultimate checks, reinforcement and deflection for a one-way slab.
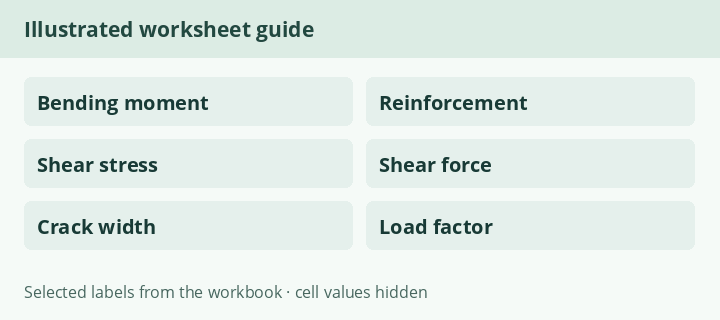
Works through span actions and reinforcement for a ribbed concrete slab.
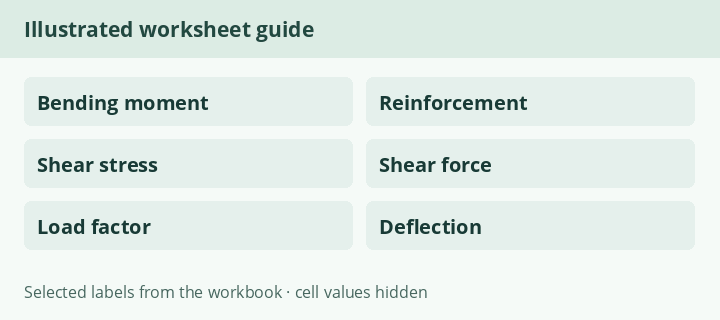
Organizes flat slab spans, actions and reinforcement in distinct worksheets.
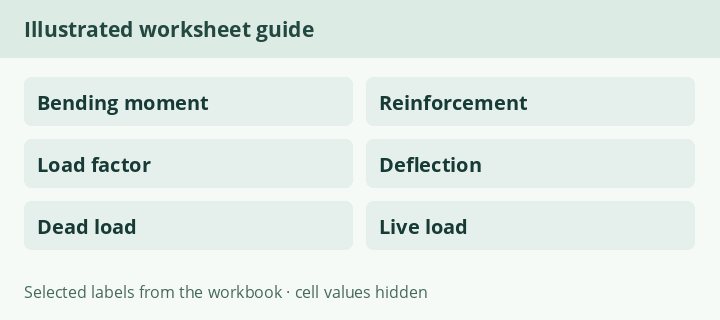
Combines a flat slab calculation with a dedicated punching worksheet.
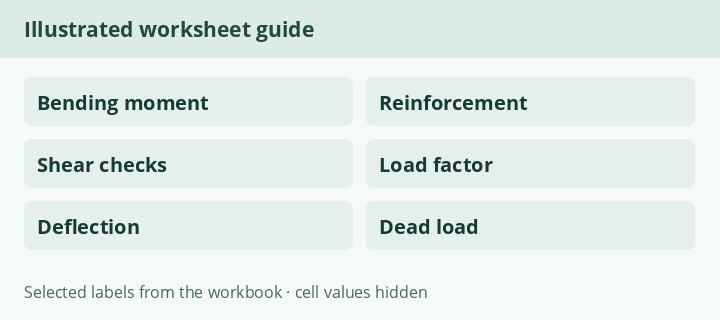
Works through span actions and reinforcement for a continuous beam.
Adds explicit serviceability and deflection outputs to a continuous beam calculation.
Provides span, loading and reinforcement layouts for wide concrete beams.
Collects column actions by storey and carries them into a column design worksheet.
Uses a section definition and load cases to generate column interaction information.
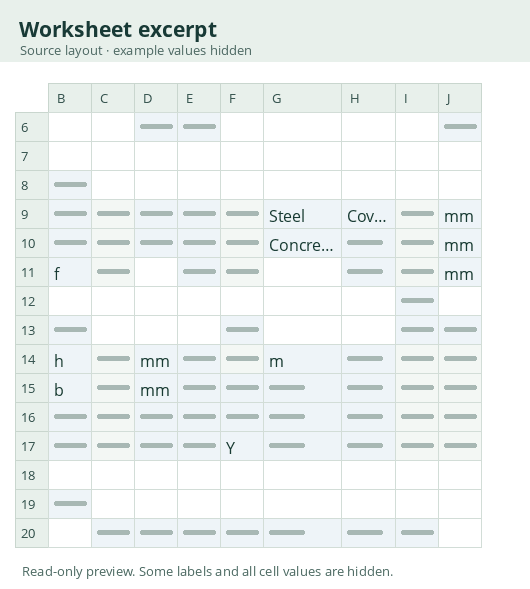
Uses tabulated load cases and charts with separate checks in the two axes.
Organizes circular column properties and bending and axial load checks.
Separates shortening components associated with creep and shrinkage.
Provides separate calculations for single and double pad foundations.
Provides dedicated layouts for pile caps with two through six piles.
Disclaimer. The engineer responsible for the calculations must independently verify workbook formulas and results against applicable codes and address any errors, including in workbooks with non-editable API integrations.